
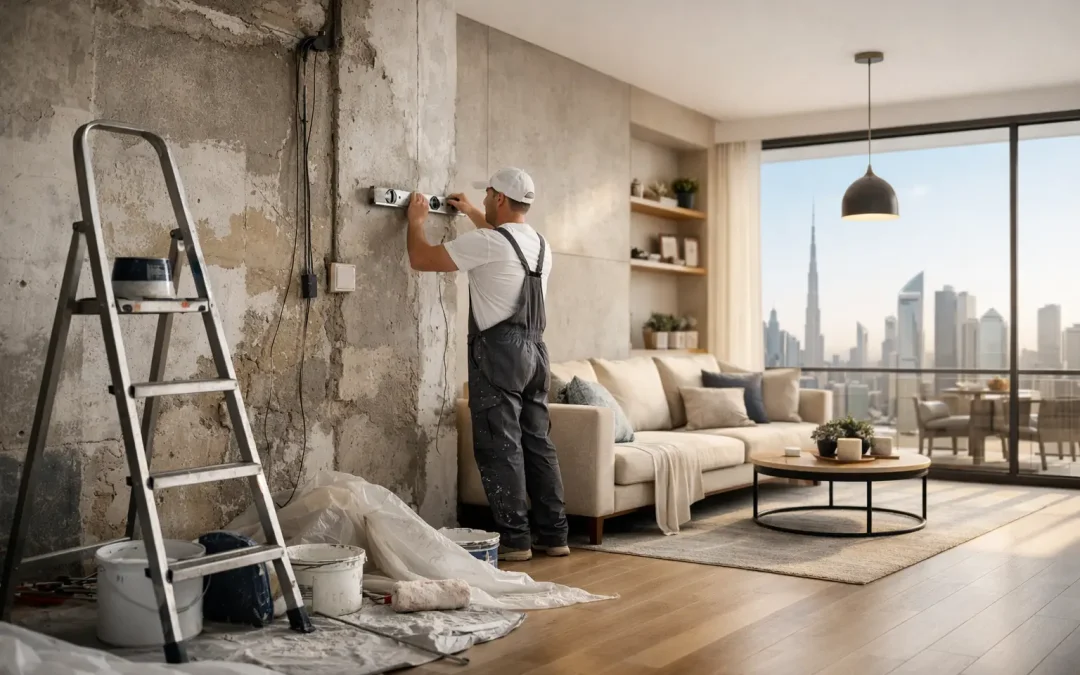
A Dubai flat should feel as considered as the life lived within it. Whether you have bought a property that needs bringing up to standard, are preparing an investment for the rental market, or simply need your family home to work harder, flat refurbishment projects in Dubai demand more than attractive finishes. They require careful planning around access, building rules, services, neighbours and the precise details that make daily life easier.
The best results begin by looking beyond individual rooms. A kitchen may need better storage and a more sociable layout; a bathroom may need improved waterproofing as well as new fittings. A living space can benefit from discreet joinery, improved lighting and a layout that gives every square metre a purpose. When these decisions are coordinated from the start, the finished flat feels calm, personal and properly resolved.
What a Dubai Flat Refurbishment Should Solve
Refurbishment is not simply about replacing what looks dated. It is an opportunity to correct the frustrations you have learned to live with: insufficient wardrobe space, awkward kitchens, poor-quality previous work, tired bathrooms, limited utility areas or finishes that do not reflect your taste.
For owner-occupiers, the priority is usually a home that supports a particular routine. Families may need durable surfaces, practical laundry storage and bedrooms that evolve as children grow. Professionals may value a refined entertaining space, a study integrated into bespoke joinery or a kitchen designed for regular hosting. For investors, a considered refurbishment can make a property more appealing to quality tenants and reduce maintenance issues caused by ageing finishes and poorly specified materials.
The scope can range from a focused kitchen or bathroom renovation to a full internal transformation. In a complete refurbishment, flooring, ceilings, lighting, air conditioning grilles, plumbing, electrics, doors, wardrobes and decorative finishes must work together. Treating them as separate decisions often creates avoidable compromises later.
Start With the Building, Not the Moodboard
Saved images are useful. They show the colours, materials and atmosphere you are drawn to. But an image is only a starting point. A successful design must respond to your flat’s existing structure, ceiling heights, window positions, service routes and building regulations.
A detailed site survey establishes what is possible before design decisions become expensive. It should identify the condition of existing walls and finishes, check measurements, review plumbing and electrical requirements, and consider loading access and working hours. In Dubai, your community or building management may also require approved drawings, contractor documentation, insurance details and an NOC before work can begin.
This is where experienced project management matters. Approval requirements vary by building, and timescales can influence the programme. A well-managed contractor helps prepare the necessary information early, rather than leaving permissions until materials have been ordered or trades are waiting to start. It is a practical detail, but one that protects both your schedule and your peace of mind.
Agree the Brief Before Choosing Finishes
The clearest briefs explain how you want to live, not only what you want the property to look like. Think about where bags are dropped when you arrive home, how much concealed storage you need, whether the kitchen is for quick weekday meals or generous gatherings, and which spaces must be easy to maintain.
Your budget should be discussed with the same honesty. Premium natural stone, specialist veneers, fully bespoke joinery and high-end sanitaryware can create exceptional results, but they have different cost and lead-time implications. A good design-and-build team will explain these choices clearly and help you invest where it will make the greatest visual and practical difference.
Design Each Room as Part of One Home
Flats benefit from consistency, particularly where rooms connect visually. That does not mean every surface must match. It means the palette, detailing and proportions should feel intentional from the entrance to the bedrooms.
In the kitchen, bespoke cabinetry can turn difficult corners and narrow walls into useful storage. Integrated appliances, a well-planned worktop layout and carefully placed lighting improve the way the room performs. If space permits, a slim breakfast bar or island can add sociability, although it should never obstruct circulation simply to follow a trend.
Bathrooms deserve equal attention beneath the surface. Correct preparation, waterproofing, falls to drainage and material selection are essential in wet areas. Large-format tiles may create a clean, spacious appearance, but they require a suitably level substrate and thoughtful setting-out. A refined bathroom is the result of disciplined technical work as much as elegant brassware or stone.
Custom joinery often provides the biggest transformation in a flat. Full-height wardrobes, entrance storage, media walls, dressing areas and concealed utility solutions bring order without making a room feel overbuilt. In-house workshop production also allows dimensions, finishes and internal configurations to be tailored to the property rather than selected from a limited standard range.
Materials That Earn Their Place
Dubai homes face particular demands from air conditioning, humidity, strong light and frequent use. Material selection should balance appearance with performance. A beautiful timber effect, for example, may be better achieved with an engineered or high-quality veneer finish in some locations, while a natural material may be entirely appropriate in another.
The same principle applies to worktops, flooring and paint. Pale finishes can make a compact flat feel more open, but they need to suit the level of use and cleaning you are comfortable with. Deep matt colours can create a more dramatic interior, yet may need considered lighting to prevent a room feeling enclosed. There is no universally correct choice – the right specification depends on your home, routine and design priorities.
It is also worth avoiding false economies in the hidden elements. Quality adhesives, levelling systems, waterproofing products and installation methods protect the finishes you see every day. They are less visible than a statement worktop or decorative pendant, but they have a direct effect on longevity and the quality of the final handover.
A Managed Process Makes Refurbishment More Enjoyable
Flat renovation can feel disruptive when responsibility is spread across several suppliers. Design changes get lost, delivery dates drift and homeowners are left coordinating trades they do not know. An end-to-end approach creates one accountable route from survey to handover.
At Bespoke by SW Build, the process begins with understanding the property and your brief, followed by a clear estimate and material options aligned with the intended level of finish. Once the design and specification are agreed, the team can coordinate NOC support, ordering, workshop production and on-site execution. British-led project management provides a single point of oversight, with communication focused on what is happening, what comes next and any decision that genuinely requires your input.
During construction, programme management is especially valuable in occupied buildings. Work must respect approved hours, lift protection, loading procedures and the people living around you. Good site management keeps the project organised while protecting the quality of installation. It also allows issues discovered during strip-out to be addressed properly, rather than concealed to preserve an unrealistic timetable.
Plan for the Details That Change the Finish
The difference between an acceptable refurbishment and a genuinely polished home is often found in small decisions. Consider the alignment of tile joints with niches and fittings, the shadow gaps around joinery, the position of sockets, the warmth of lighting and the way doors open within a room. These elements should be considered before installation, not improvised on the final day.
Formal handover provides the right moment to inspect these details carefully. You should understand how key finishes are maintained, confirm that agreed works are complete and have confidence that the property has been finished to the approved specification. A professional team takes responsibility for this stage because the final impression matters.
A thoughtful flat refurbishment is ultimately about making home life feel easier, more beautiful and more personal. Start with how you want the space to support you, then choose a team capable of carrying that vision through every practical stage with care.