
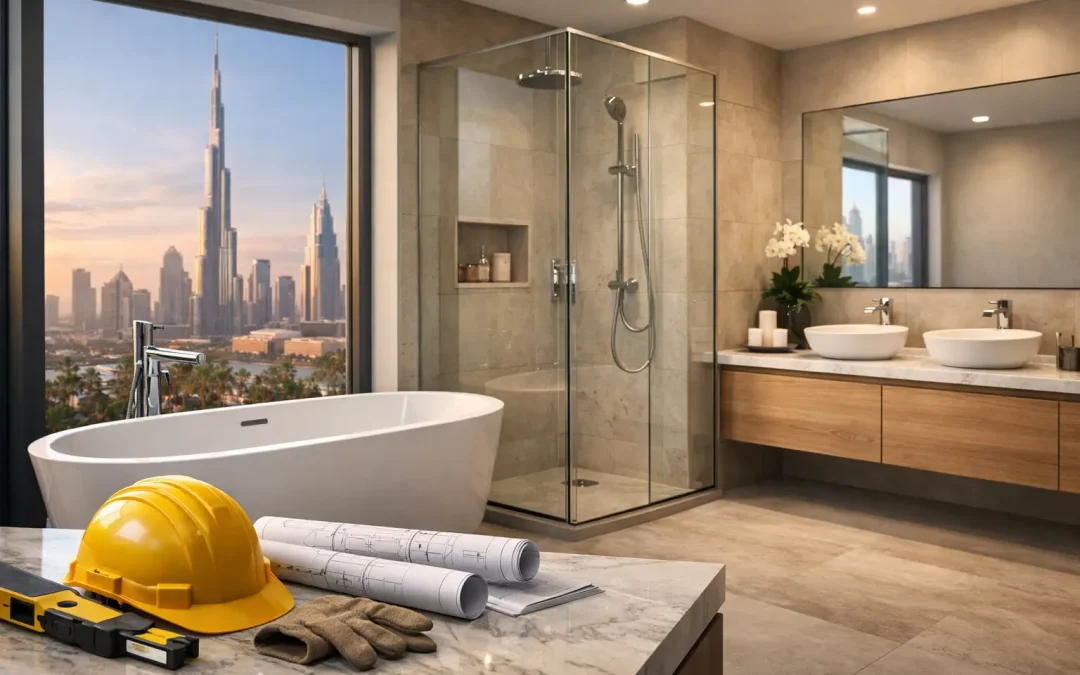
A beautiful bathroom can quickly lose its appeal if the shower drainage is poor, the storage is an afterthought or the finishes cannot cope with daily use. For a bathroom renovation Dubai homeowners can genuinely enjoy, the visual brief matters, but the work behind the walls matters just as much.
Whether you are updating a family villa, improving a flat before letting it, or creating a more personal principal suite, the best result begins with a clear understanding of how the room needs to work. A well-managed renovation turns saved inspiration images into a bathroom that suits the property, your routine and the practical demands of life in the UAE.
Bathroom Renovation Dubai Starts With the Brief
The strongest bathroom schemes are not selected from a display board and copied without thought. They respond to the people using them. A busy family bathroom needs hard-wearing surfaces, generous storage and an easy-to-clean layout. A guest cloakroom may be an opportunity for richer materials and a more decorative statement. A principal en-suite often benefits from a calmer plan, better lighting and joinery that keeps everyday products out of sight.
At the initial survey, it helps to discuss more than tile colours and tap finishes. Consider how many people use the room, whether the existing layout causes congestion, where towels and laundry are kept, and what you would change about the morning routine. These details influence decisions such as the width of a vanity, the position of a shower screen and whether a bath earns its footprint.
Photos and saved references are useful, particularly when they show the atmosphere you want to create. However, a good design-and-build team will translate that idea to the room’s dimensions, plumbing routes, light levels and budget. A floating stone vanity may be right for one space, while a bespoke timber-effect unit with practical drawers may serve another far better.
Plan the Layout Before Choosing Finishes
Bathrooms are compact rooms with a surprising number of technical requirements. Moving a WC, shower or basin can transform the experience, but it can also affect drainage falls, pipework, floor levels and permissions. Retaining the existing service positions can be more cost-effective, although it should not prevent a layout improvement where the benefit is clear.
A walk-in shower is a popular choice, especially in a principal en-suite, but it needs enough depth to contain water and sufficient fall to the drain. In a smaller room, a well-designed shower enclosure may perform better than an open arrangement. Likewise, a freestanding bath can create impact, but only if there is clearance around it for comfortable cleaning and use.
Lighting deserves early attention. Layered lighting usually works best: practical illumination at the mirror, softer ambient light for the room and discreet feature lighting where appropriate. Mirrors with integrated lighting can reduce visual clutter, while carefully positioned downlights avoid unflattering shadows. Electrical points, extractor locations and controls should be agreed before ceilings and walls are closed.
Storage Should Be Built Into the Design
Premium bathrooms feel calm because clutter has somewhere to go. Deep drawers, recessed niches, mirrored cabinets and bespoke vanity units can create valuable storage without making the room feel crowded. In-house joinery is particularly useful where a standard unit leaves awkward gaps or fails to use the full width of a wall.
There is a balance to strike. Too many niches can interrupt waterproofed walls and complicate the tile setting-out. A single, properly proportioned shower niche and a vanity designed around real items often deliver more value than several decorative recesses.
Build for Dubai Conditions, Not Just the Photograph
Bathrooms must withstand heat, humidity, frequent cleaning and, in many homes, hard water. Material selection should be based on performance as well as appearance. Porcelain tiles are an excellent option for floors and wet zones because they are durable and low-maintenance. Natural stone brings character, but it may require sealing and more careful ongoing care depending on the type and finish.
Slip resistance is another consideration, particularly in family homes and wet-room style showers. A highly polished floor may look striking under showroom lighting, yet a more textured surface can be a safer and more practical choice. Large-format tiles create a clean, contemporary look with fewer grout lines, but the floor falls and substrate must be prepared precisely to avoid lipping or poor drainage.
Waterproofing is not the place to compromise. The finished tiles are only the visible surface of a system that should include correct substrate preparation, waterproofing treatment, compatible adhesives and careful sealing around penetrations. Established products, including specialist systems from manufacturers such as Mapei and PCT Wykamol, support a more reliable build when specified and installed correctly.
Ventilation should receive the same level of attention. An extractor that is undersized, poorly located or disconnected from the actual use of the room will not adequately manage moisture. This is especially relevant for en-suites with limited natural ventilation. The right solution depends on the property and building requirements, but it should be resolved in the technical plan rather than added as an afterthought.
Approvals and Coordination Keep Work Moving
In Dubai, bathroom works may require building management approval or an NOC before renovation begins. Requirements differ between communities, developers and towers. They can include contractor documentation, insurance details, work schedules, access procedures, noise restrictions and rules around waste removal or lift protection.
This is one reason an end-to-end project partner adds real value. Rather than leaving the homeowner to coordinate trades, materials, approvals and site access, the work can be planned as one managed programme. British-led project management brings particular clarity here: scope is agreed, decisions are recorded, progress is communicated and responsibility for the finished room remains with one team.
The construction sequence also matters. Demolition needs to be controlled, services must be adjusted accurately, and waterproofing should be completed before tiling begins. Tilers, plumbers, electricians, painters, glass installers and joiners all need to work in the correct order. Rushing one stage can create avoidable delays at the next.
A Clear Budget Is About Choices, Not Guesswork
There is no single cost for a high-quality bathroom renovation. The overall investment depends on the extent of layout changes, the condition of existing services, the material specification, custom joinery, sanitaryware, glazing and the level of finish required. A straightforward refresh using existing plumbing locations will be very different from a complete reconfiguration with made-to-measure furniture and premium stone surfaces.
The most useful estimate separates the main elements clearly, allowing you to see where the budget is going and make informed decisions. If a preferred finish stretches the allowance, it may be possible to retain it in a focal area and choose a complementary, more practical finish elsewhere. Equally, spending more on waterproofing, drainage and joinery construction is often wiser than allocating every pound of the budget to surface-level detail.
Avoid selecting materials solely because they are currently fashionable. A restrained palette, well-made fittings and carefully considered proportions will usually age better than a scheme driven by a short-lived trend. The aim is a bathroom that still feels considered after years of daily use.
What a Managed Bathroom Project Should Feel Like
Renovation inevitably involves decisions, but it should not feel chaotic. Bespoke by SW Build begins with a free survey and estimate, then develops the design, material options and approvals route around the client’s brief. During execution, the focus is on coordinated workmanship, transparent communication and quality control through to formal handover.
Before handover, take time to test the room properly. Check water flow and drainage, inspect grouting and sealant lines, open every drawer and door, review lighting controls and confirm that all agreed accessories are installed. A considered final inspection protects the detail that makes a bespoke bathroom feel complete.
The right bathroom is not simply a room that photographs well on completion day. It is the place that makes weekday mornings easier, gives guests a considered welcome and continues to perform quietly, beautifully and reliably long after the final tile is laid.