
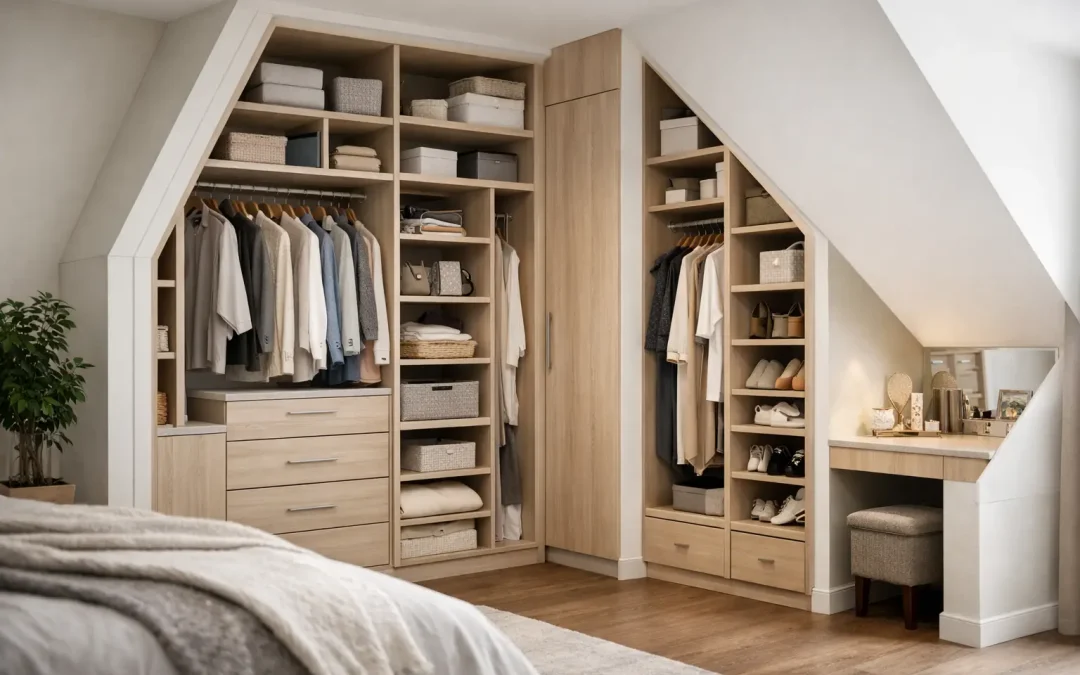
The corner beside the en-suite, the wall beneath a sloping ceiling, the narrow recess left by an awkward column: these are often the places where standard furniture gives up. Custom wardrobes for awkward spaces do the opposite. Properly designed joinery turns overlooked dimensions into useful, beautiful storage that feels integral to the room rather than added as an afterthought.
For Dubai villas and flats, this can make a significant difference. A home may have generous square footage but still lack practical storage in bedrooms, dressing areas, maid’s rooms or corridors. The answer is rarely a larger off-the-shelf wardrobe. It is a design that responds precisely to the room, your belongings and the way your household lives.
Why awkward spaces need a tailored solution
Freestanding wardrobes are built to standard widths, depths and heights. They can be useful where a room is regular and flexibility matters, but they leave gaps at the sides and above, collect dust, and rarely accommodate uneven walls or ceiling changes neatly. In a compact bedroom, even a 100mm gap can feel like wasted space.
Bespoke joinery is measured around the reality of the property. That includes skirting profiles, bulkheads, air-conditioning grilles, electrical points, ceiling levels and walls that may not be perfectly square. It also accounts for access: a door that needs to open fully, a walkway around the bed, or an en-suite door that shares the same corner.
The goal is not simply to fill every available millimetre. A wardrobe should improve the room’s proportions. A full-height unit can make a low ceiling feel more intentional, while a carefully placed open niche can prevent a long run of cabinetry from becoming heavy. Good design balances storage capacity with visual calm.
Custom wardrobes for awkward spaces start with the layout
The most successful wardrobe designs begin before finishes are discussed. First, establish what needs to be stored and how often it is used. A wardrobe for a guest bedroom needs a different internal arrangement from one serving two adults, children, or a household with extensive formalwear, abayas, luggage or sports equipment.
Hanging space is frequently overestimated, while drawers and shelves are underused. Long hanging is essential for dresses and kanduras, but short hanging for shirts, jackets and folded trousers can be arranged on two levels, creating far more capacity. Deep drawers keep smaller items orderly, while higher shelves can hold seasonal bedding or travel cases.
The external layout should then respond to the room. A shallow recess may suit shelves and drawers rather than hanging rails. A tall, narrow void beside a chimney breast or structural column may become a pull-out unit for shoes, accessories or cleaning items. Under an angled roof, lower cabinets can make the slope appear deliberate while retaining easy-to-reach storage.
Where an area is exceptionally tight, every decision needs a trade-off. A full-depth wardrobe gives the best hanging capacity, but may make circulation uncomfortable. Reducing the depth can preserve the room, although it may require front-facing rails or shelving instead. This is where an experienced survey and practical design conversation matter more than a catalogue image.
Corners, alcoves and uneven walls
Alcoves are among the most rewarding places for built-in wardrobes. They naturally frame a wardrobe, and made-to-measure panels can meet the adjacent walls cleanly. In a principal bedroom, matching wardrobes on either side of a bed or feature wall can bring welcome symmetry while providing generous concealed storage.
Corners require more care. A conventional L-shaped interior can create a difficult, dark area where items disappear. Depending on the dimensions, the better option may be a separate shallow return, a diagonal corner compartment, or a wardrobe that stops short of the corner to protect access and improve the room’s balance.
Uneven walls are common in renovated properties and should not be disguised with guesswork. Precise site measurement allows panels, fillers and scribing details to follow the wall neatly. The finish looks crisp from the front, while the construction remains practical and serviceable behind the cabinetry.
Sloping ceilings and low bulkheads
Sloping ceilings can make a bedroom feel characterful, but they challenge standard furniture. A bespoke wardrobe can follow the pitch, with tall hanging sections where headroom allows and lower drawers or shelves beneath the slope. The key is making the useful part of the storage accessible, not creating deep voids that are difficult to reach.
Bulkheads present a similar opportunity. Instead of leaving an awkward strip above a standard wardrobe, bespoke cabinetry can be designed to meet the bulkhead cleanly or incorporate it into a full-height composition. Careful allowances must still be made for air-conditioning access, inspection panels and ventilation. A polished exterior should never compromise the practical systems behind it.
Doors, finishes and light affect the whole room
Wardrobe doors take up a large visual area, so their style has a direct effect on the room. Hinged doors offer a full view of the interior and are often the simplest option where space permits. Sliding doors avoid door-swing clearance and can be useful in tighter rooms, although only part of the wardrobe is accessible at one time. Pocket or bi-fold systems may suit specific layouts, but their mechanisms must be selected for long-term reliability.
For a calm, tailored look, painted shaker detailing, timber veneers, textured laminates and muted matt finishes all work well. Mirror panels can make a compact bedroom feel larger and brighter, though they are not always right for every scheme. In a family home, a more tactile, low-maintenance finish may be preferable to highly polished surfaces that show fingerprints.
Internal lighting is worth considering for deeper wardrobes, dressing rooms and dark corners. Sensor-operated LED lighting helps make clothes and accessories visible without relying on the room light. It should be planned early, alongside socket locations and cable routes, rather than added after the cabinetry is installed.
What a proper bespoke process should cover
A quality wardrobe project is not defined only by the final doors. It depends on the process behind them. A detailed site survey should identify dimensions, levels, wall conditions, services and installation access. From there, drawings and material samples help you understand the proposed scale, layout and finish before production begins.
This is especially relevant in Dubai communities where building management approvals or NOC requirements may apply to certain works. Clear planning avoids unnecessary disruption and gives everyone confidence about programme, access and the scope of work.
At Bespoke by SW Build, wardrobe joinery is approached as part of the wider home, whether it is a standalone bedroom upgrade or one element of a complete refurbishment. In-house workshop production and managed installation allow the design intent to carry through from survey to handover, with one accountable team overseeing the finished result.
Before approving a design, ask to see how the internals will work, not only the elevation of the doors. Confirm the usable depth of hanging sections, drawer dimensions, shelf heights, hinge clearances and access to any services. These small details determine whether a wardrobe remains satisfying to use years after installation.
Making storage feel personal, not merely fitted
The best wardrobes reflect daily routines. A family may need lower drawers where children can reach their own clothes, a dedicated section for school bags, and room for spare linen. A frequent traveller may value luggage storage that is hidden but easy to retrieve. Someone with a carefully considered wardrobe may want lit display shelving, jewellery drawers or a dedicated area for handbags and shoes.
There is no single ideal configuration, and that is the point. Bespoke storage gives a room permission to work on your terms. It can be restrained and architectural, warm and decorative, or quietly practical behind simple doors.
An awkward space does not need to remain a compromise. With accurate measurement, thoughtful internal planning and joinery made for the room rather than adapted to it, it can become one of the most useful parts of your home.
Arrange a wardrobe survey in Dubai
For a fitted solution designed and installed for your home, explore our custom wardrobes and storage service in Dubai. We will discuss your layout, storage priorities and finish options before providing an initial estimate. Book a free survey with Bespoke by SW Build.