
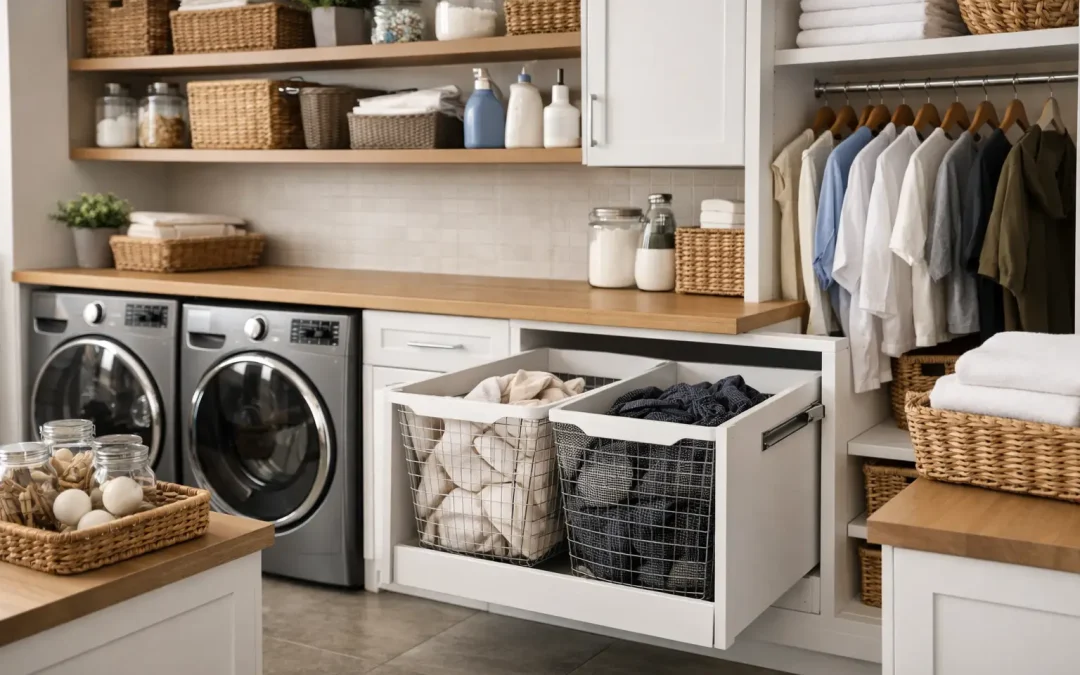
A well-planned laundry room does more than hide detergent bottles. It makes one of the home’s most repetitive tasks quieter, quicker and far easier to manage. The right laundry room storage design brings order to baskets, cleaning supplies, linens and appliances, while giving the room the same considered finish as the kitchen or bathroom.
For Dubai villas and flats, this matters particularly. Utility spaces are often compact, warm and expected to work hard for busy households, domestic staff, children, pets or frequent entertaining. A thoughtful design turns an overlooked service area into a practical, polished part of the home.
Start with the real laundry routine
The best layouts begin with how your household actually uses the room, rather than a fixed catalogue of cupboards. Consider where clothes arrive, where they are sorted, where clean items wait to be folded and where they go afterwards. If bedding, towels, sportswear and delicate garments all pass through the same room, each stage needs a clear place.
A family may need multiple pull-out laundry hampers so colours, whites and dry-cleaning are separated at the point of use. A couple in a smaller flat may prefer a slim tall cabinet, a folding surface over the appliances and discreet space for an ironing board. For larger villas, the laundry room may also be the natural home for household cleaning equipment, spare linen and pet-care supplies.
This early planning avoids a common disappointment: beautiful cabinetry that looks organised on handover day but cannot accommodate the volume and variety of daily life. During a design survey, accurate measurements of appliances, plumbing points, door swings and circulation space are as valuable as choosing the finish of the joinery.
What good laundry room storage design must solve
Storage should support workflow, not simply fill every available wall. The most successful schemes create distinct zones for washing, drying, folding and storing, while leaving enough visual calm that the room never feels overbuilt.
Place frequently used detergents, stain treatments and laundry bags close to the washing machine, preferably in a shallow drawer or pull-out organiser rather than on open shelves. This keeps products accessible without turning the worktop into a permanent collection point. Deep drawers are especially useful for bottles and refill packs, as contents can be seen from above.
A clear worktop is equally valuable. It provides a surface for folding, treating stains or setting down a basket while loading the machine. In a compact room, a counter fitted above front-loading appliances can offer this function without requiring additional floor area. Where appliances are stacked, a nearby fold-down shelf or compact peninsula may be a better use of space.
Tall storage earns its place when it is designed around a purpose. One section might house a vacuum, mop and ironing board; another can hold spare towels and guest bedding. Adjustable shelving allows the interior to evolve as family routines change. Avoid making every shelf very deep, however. Lost items at the back soon become unused items.
Choose bespoke joinery where it adds value
Standard cabinets can be suitable for straightforward spaces, but laundry rooms rarely have straightforward requirements. Bulkheads, service risers, awkward corners and varying ceiling heights are common, particularly in existing properties. Bespoke joinery can use these difficult areas precisely, creating a room that feels deliberate rather than compromised.
Floor-to-ceiling cabinetry is often a strong choice for linen and cleaning storage, provided the upper sections are reserved for occasional-use items. A mix of closed cabinets and a small open niche can work well: the closed storage handles visual clutter, while the niche provides convenient access to everyday baskets or neatly folded towels.
Integrated appliance housing offers another option. Concealing a washing machine and dryer behind matching doors can create a more refined look, particularly where the laundry sits close to a kitchen, hallway or family area. It does require careful technical coordination. Appliances need suitable ventilation, service access and enough clearance for doors, hoses and future replacement. A beautiful cabinet should never make maintenance unnecessarily difficult.
For households that prefer appliances visible, a framed surround and continuous worktop can still give the room a cohesive, built-in appearance. The choice depends on the room’s position, your preferred aesthetic and how much flexibility you want when replacing appliances later.
Design for heat, moisture and maintenance
Laundry rooms have practical demands that should guide every material decision. Heat from appliances, moisture from wet clothes and occasional spills mean that ventilation, durable surfaces and accessible services are essential.
Cabinet materials and finishes should be selected for their setting, not simply their appearance. Moisture-resistant boards, properly sealed edges and hard-wearing laminate, lacquered or veneered finishes can all be appropriate when specified and installed correctly. Worktops should tolerate water, cleaning products and regular use. The right choice may be a compact laminate, quartz or porcelain surface, depending on the overall design, budget and desired level of maintenance.
Ventilation requires equal attention. A condenser or heat-pump dryer has different requirements from a vented model, and the room itself must not become humid or overheated. Existing extraction, air-conditioning provisions and appliance specifications should be reviewed before cabinetry is manufactured. In some Dubai communities, alterations involving services or external changes may also require approvals, so it is sensible to establish the technical route early.
Do not conceal shut-off valves, electrical connections or filter access behind permanently fixed panels. Removable panels or properly planned access doors protect the finish of the room and make future servicing far less disruptive.
Make drying space part of the plan
Drying is often the forgotten part of a laundry layout. Yet even homes with a high-quality dryer need somewhere for delicates, school uniforms, workout clothes or items that should not be tumble dried.
A ceiling-mounted rail, retractable wall line or fold-away drying rack can provide useful capacity without permanently occupying the room. The best option depends on ceiling height, airflow and the amount of natural light. If the room is narrow, a rail running above the worktop may be more practical than a floor-standing airer. It should be positioned so damp garments do not hang directly over storage, electrical points or the main route through the room.
Where space permits, a ventilated hanging cabinet or dedicated rail for freshly pressed clothes adds genuine day-to-day value. This is particularly helpful in homes where laundry is managed in batches and clean garments need to wait before being returned to bedrooms.
Keep the visual language consistent with the home
A laundry room does not need to be decorative at the expense of function, but it should feel connected to the rest of the property. Cabinet colours, handles and worktop materials can echo the kitchen, dressing room or pantry without making the room overly formal.
Soft neutral cabinetry can brighten a small utility area, while timber textures introduce warmth in a larger villa. Darker finishes can look striking but require balanced lighting and may show detergent dust or water marks more readily. If the room has limited daylight, layered lighting is worth planning: general ceiling lighting for safe movement, task lighting over the worktop and internal cabinet lighting where it genuinely improves access.
Handles deserve practical consideration. Integrated pulls create a clean profile and are easy to wipe down, while well-chosen knobs or bar handles can bring character and provide a firmer grip when hands are wet. The right answer is the one that suits your wider interior scheme and feels comfortable in daily use.
A managed approach prevents expensive compromises
Laundry rooms often sit at the meeting point of joinery, plumbing, electrical work, appliance installation, ventilation and finishes. Treating them as an afterthought can lead to visible pipes, unsuitable cabinet depths or a worktop installed at the wrong height.
A coordinated renovation process brings these decisions together before work begins. The design should establish appliance dimensions, storage priorities, material selections and service requirements; the manufacturing should then follow approved drawings, with installation managed around the wider programme. For homes requiring community permissions or NOC support, this planning also helps avoid delays once the project is underway.
Bespoke by SW Build approaches utility spaces with the same care given to kitchens and bathrooms, combining tailored joinery with clear project management and a finish that belongs in the home.
The most satisfying laundry room is rarely the largest or the most elaborate. It is the one where every basket, bottle, towel and appliance has a sensible place, leaving you with a room that quietly makes daily family life run better.