
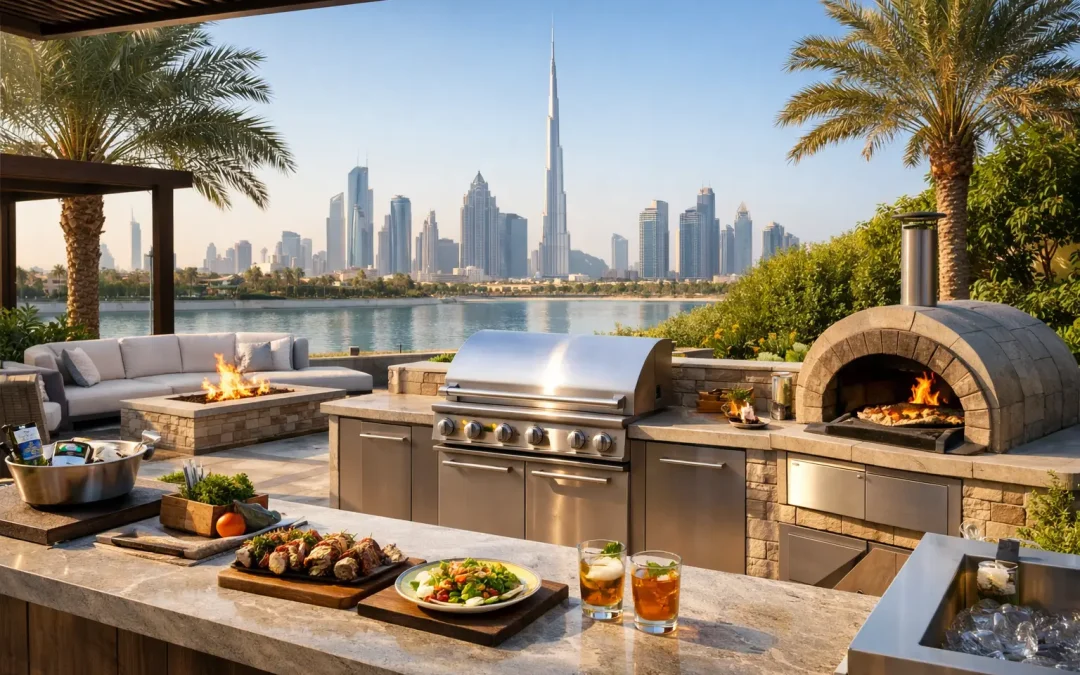
A well-planned outdoor kitchen design Dubai homeowners can rely on is not simply a barbecue placed beside the pool. It is a carefully considered extension of the home: somewhere to prepare food comfortably in the heat, entertain without repeated trips indoors, and enjoy the garden long after sunset. The difference lies in the planning beneath the visible finishes – from drainage and ventilation to shade, storage and the practical route between the indoor kitchen and outdoor dining area.
For villa owners and investors, an outdoor kitchen can add genuine daily value as well as visual appeal. The most successful spaces feel considered from the first sketch, designed around how a family actually hosts, cooks and relaxes rather than around a catalogue image.
Start With How You Want to Use the Space
Before choosing stone, cabinetry or appliances, consider the rhythm of the space. A family that enjoys relaxed weekend grilling needs something different from a homeowner who hosts large evening gatherings or wants a fully equipped alfresco cooking area for a catering team.
The key questions are practical. Will the kitchen be used for quick weekday meals, formal entertaining, poolside lunches or all three? How many people typically gather outside? Is the cook expected to remain part of the conversation, or is a separate preparation area preferable? These decisions shape the layout, service requirements and budget far more effectively than choosing a worktop colour first.
A compact terrace may benefit from a linear arrangement with a grill, sink, under-counter fridge and closed storage. A larger garden can accommodate a sociable island, pizza oven, bar seating and a dedicated dining zone. More is not always better. An oversized island can interrupt circulation, while too many appliances may leave little clear work surface for preparation and serving.
Consider the Journey From Indoors to Outdoors
The relationship between the main kitchen and the garden matters. If plates, ingredients and drinks need to travel through several doors or down steps, the outdoor kitchen should include more storage and refrigeration. If it sits directly beyond bi-fold or sliding doors, it may work best as a complementary cooking and serving station rather than a complete second kitchen.
This is also where lighting and thresholds deserve attention. A beautiful garden kitchen loses its ease if guests must negotiate a poorly lit change in level after dark. The right design connects interior and exterior areas naturally while allowing each to retain its own character.
Outdoor Kitchen Design Dubai Must Respond to Heat
Dubai’s climate creates wonderful opportunities for outdoor living, but it also places real demands on every material and appliance. Direct sun, high temperatures, sand, humidity and occasional heavy rain all need to be addressed from the outset.
Shade is usually the first priority. A pergola, louvred roof or fixed canopy can make the area usable for longer during the day, but its design must allow cooking heat and smoke to escape. Where a grill sits beneath a covered structure, safe clearances, suitable extraction and fire-conscious material choices are essential. A decorative roof without proper ventilation can quickly make the cooking area uncomfortable.
Materials need to earn their place. Exterior-rated cabinetry, powder-coated aluminium, marine-grade stainless steel and purpose-selected stone or sintered surfaces are often sensible choices. Natural stone can be beautiful, but its porosity, sealing requirements and response to heat should be understood before specification. Timber brings warmth, although it needs the right treatment and a realistic maintenance plan in exposed locations.
Worktops should tolerate hot cookware, spills and frequent cleaning, while handles, hinges and internal fittings must be suitable for exterior use. Indoor furniture-grade cabinetry may look convincing at installation but can deteriorate quickly outdoors. A premium result is about the quality beneath the surface as much as the finish seen in photographs.
Plan for Water, Power and Drainage Early
An outdoor sink, ice maker, refrigerator, lighting and sound system all depend on well-planned services. Retrofitting pipes and cabling after paving and landscaping are complete is disruptive and costly. Early coordination helps keep utilities discreet, safe and accessible for future maintenance.
Drainage is equally important. Surfaces should be set to appropriate falls so water moves away from the house and does not collect beneath cabinetry. Electrical points require the correct weather protection, and gas installations need professional design, safe isolation and proper testing. These details may not be glamorous, but they protect the investment and make the finished space straightforward to live with.
Choose a Layout That Keeps Hosting Easy
A good outdoor kitchen has clear zones for preparation, cooking, washing, serving and socialising. They do not need to be large, but they should not compete with one another. Someone opening a fridge door should not block access to the grill, and the person cooking should have a safe landing space for hot trays.
For many Dubai villas, the most effective arrangement places the main grill and preparation surface along a back run, with an island or bar creating a relaxed edge for guests. This gives the cook a view of the garden and keeps seating at a comfortable distance from heat and smoke. It also creates a natural place for drinks and casual dining without turning the entire garden into a kitchen.
Where space allows, include concealed bins, generous drawers for utensils, and dry storage for tableware or outdoor accessories. Deep drawers are often more useful than a bank of small cupboards, particularly when designed around specific cookware. Bespoke joinery allows storage to be sized for the way the household uses the space, whether that means space for barbecue tools, a coffee station or children’s pool essentials.
Make Lighting Part of the Design, Not an Afterthought
Outdoor lighting needs layers. Practical task lighting around the grill and preparation area helps with safe cooking, while softer ambient lighting makes dining and lounging more inviting. Low-level path lights, integrated strip lighting and carefully positioned wall fittings can define routes through the garden without creating glare.
The aim is not to illuminate every corner at full brightness. A more restrained scheme gives the garden depth and makes the kitchen feel like part of a considered evening setting. Controls should be simple, with separate circuits or scenes for cooking, dining and entertaining.
Allow for Approvals, Access and the Whole Garden
In managed communities, external works may require approvals or NOCs before construction begins. The requirements can vary depending on the community, the scope of works, services being altered and any pergola or structural additions. Establishing this early avoids a finished design being delayed because an important detail was not approved.
Access also affects the build programme. Materials may need to pass through side gates, lifts or shared areas, and existing landscaping may need protection throughout the work. An experienced design-and-build team considers these practical constraints alongside the aesthetic brief, coordinating surveys, specifications, approvals and installation as one managed process.
The outdoor kitchen should also belong to the wider landscape. Pool finishes, planting, boundary walls, paving and exterior paint all influence the final palette. A pale stone worktop may be ideal beside a contemporary pool, while warmer tones and textured finishes can suit a more established garden. Bringing these elements together produces a space that feels designed for the property rather than added to it.
Invest Where It Changes the Experience
Budgets should be directed first towards the structure, services, weather-ready cabinetry, work surfaces and appliances used most often. These are the elements that determine whether the kitchen remains enjoyable after the first season. Decorative features can be adjusted later; poorly planned drainage, insufficient shade or inadequate preparation space are harder to correct.
At Bespoke by SW Build, this means beginning with a survey and an honest conversation about how the space needs to work. Inspiration images are useful, but the finished design should respond to your plot, your household and the way you entertain. With tailored joinery, considered material selection and managed installation, an outdoor kitchen becomes a reliable part of home life rather than a feature reserved for special occasions.
The best time to plan is before the garden is fully finished or the entertaining season begins. Give the design enough thought now, and every relaxed dinner, poolside lunch and family gathering can feel that little bit easier.