
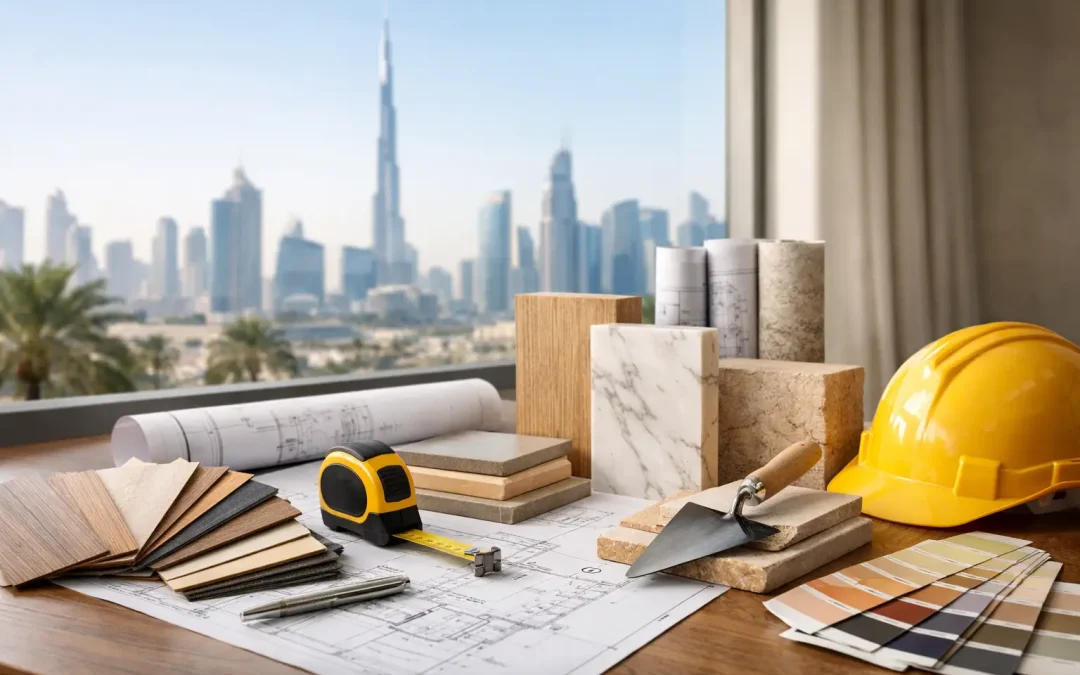
A beautiful tile or a dramatic worktop can set the tone for an entire room, but it cannot compensate for a material that is unsuitable for the heat, difficult to maintain or unavailable when installation is due to begin. When you plan renovation materials for a Dubai villa or flat, the right decisions bring together appearance, performance, programme and budget – not simply what looks best in a showroom.
For homeowners, this is often the point where a renovation starts to feel complicated. There may be hundreds of finishes to consider, alongside questions about building management approvals, long lead times and how each choice will work with the rest of the home. A well-managed material plan turns those decisions into a clear sequence, allowing every room to feel considered without losing control of the practical detail.
How to Plan Renovation Materials With Purpose
Start with how you want the home to work, not with individual products. A family kitchen that hosts regular dinners needs different surfaces, storage and lighting from a compact city flat used mainly during the week. Likewise, a villa bathroom used by children calls for more forgiving finishes than a guest powder room where a more delicate natural stone may be entirely appropriate.
This early brief should cover daily routines, the people using each space and the atmosphere you want to create. Saved images are useful, but they should be treated as a starting point rather than a specification. A photograph rarely reveals how a finish feels underfoot, how it responds to water, or whether its proportions suit your room.
A material schedule then gives the project a single source of truth. It records the selected finish, supplier, size, colour, quantity, location and installation requirements for each item. This may sound administrative, yet it prevents common problems: a wall tile arriving in the wrong shade, a tap set not matching its concealed valve, or a flooring order falling short because wastage was not allowed for.
For a premium result, samples should be reviewed in the property wherever possible. Daylight in a Dubai living room can be very different from showroom lighting, while warm artificial lighting may change the apparent colour of timber, paint and stone in the evening. Place samples beside existing elements you are retaining, such as window frames or furniture, and assess them at different times of day.
Build the Scheme From Fixed Elements Outwards
Some choices carry more technical and financial weight than others. Resolve these first: floor finishes, kitchen cabinetry and worktops, bathroom sanitaryware, wall tiles, doors, lighting positions and built-in joinery. Once these foundations are set, it becomes much easier to choose paint colours, handles, mirrors and softer finishing details.
This order matters because many materials depend on one another. The thickness of a floor finish affects door clearances and skirting details. A chosen basin affects the vanity design, plumbing position and mirror height. Large-format porcelain may create a calm, expansive look, but it demands a suitably flat substrate, careful setting out and experienced cutting around corners and fittings.
Bespoke joinery deserves particular attention. Unlike an off-the-shelf unit, it can be designed around awkward corners, ceiling heights, appliances and the way your family stores everyday items. However, its finish must be agreed early enough for accurate workshop drawings, production and installation. Veneers, lacquer colours, internal accessories and hardware should be considered as one coordinated package, rather than selected in isolation.
Choose for Dubai Conditions, Not Just the Moodboard
The UAE climate and the way homes are cooled affect material performance. High external heat, strong sunlight, air conditioning and changes in humidity can all influence the suitability of timber, adhesives, sealants and finishes. Materials used outdoors require their own level of scrutiny, particularly around UV stability, slip resistance, drainage and resistance to pool or irrigation water.
Natural timber can add warmth and depth, but it needs the correct construction, finish and environmental conditions. In some settings, a high-quality wood-effect porcelain or engineered board may provide the desired visual character with easier maintenance. There is no universal best answer. The right choice depends on the location, expected wear and the client’s appetite for maintenance.
In wet areas, the hidden materials are just as important as the visible ones. Waterproofing systems, tile adhesives, grout, sealants and falls to drainage should be specified as a complete system. A premium basin or marble tile will not protect a bathroom if the preparation beneath it is poor. Established technical material brands, including Mapei and PCT Wykamol, can form part of a dependable specification where their products suit the required application.
For outdoor terraces and landscaped areas, select finishes that remain comfortable, safe and stable through the year. Pale surfaces can reduce heat absorption but may show staining more readily. Darker finishes can create drama but become hot in direct sun. A sample left in the intended area provides a more useful test than an assumption made from a catalogue.
Balance Investment Across the Home
A sensible materials budget is not about choosing the cheapest option in every category. It is about placing investment where it will be seen, touched and relied upon most often. Kitchen worktops, shower waterproofing, quality hinges and runners, sanitaryware, floor preparation and well-made joinery are usually areas where cutting costs can create frustration later.
Other elements may offer room to adjust without weakening the finished result. For example, a statement stone can be used on a vanity top or feature wall while complementary porcelain is used across larger areas. A custom-made media wall can be paired with a carefully selected standard light fitting. This approach protects the visual impact of a scheme while respecting the overall project budget.
Always account for what sits beyond the purchase price. Imported materials may involve freight, customs timing, delivery access and replacement difficulty. Handmade tiles can have natural variation and may need additional wastage. Stone needs slab selection, fabrication and sealing. A material that appears economical at first can become costly if it creates delays or requires specialist installation that was not included in the initial allowance.
Allow for Lead Times, Approvals and Installation
A complete material plan has to work with the programme. Some locally stocked items can be obtained quickly, while bespoke cabinetry, specialist metalwork, made-to-order lighting and selected imported finishes may take several weeks or longer. Ordering too early can create storage and damage risks. Ordering too late can leave installers waiting and compress the final stages of the project.
The best approach is to make selections in line with the construction sequence. Concealed plumbing fittings and electrical components must be confirmed before walls are closed. Tiles, flooring and sanitaryware need to arrive before their respective installation stages. Final decorative fittings can often follow later, provided their dimensions and fixing requirements have already been checked.
For flats and managed communities, material planning also needs to accommodate NOC requirements, delivery rules, lift protection and permitted working hours. A design may be approved in principle but still need technical documents, method statements or product details before work can proceed. Treat these requirements as part of the project plan, not an interruption to it.
Quantities should be measured from final drawings and checked on site before orders are placed. Include sensible wastage for cuts, patterns and future repairs, especially where batches may vary. Keeping a small number of spare tiles, floorboards or paint records can save considerable trouble years later if accidental damage occurs.
Make Decisions Easier With One Accountable Team
Material selection is more enjoyable when it is guided by people who understand the installation as well as the design. A contractor who sees the project from survey through to handover can identify conflicts early, coordinate samples with drawings and ensure the selected finish is achievable in the actual space.
At Bespoke by SW Build, this process begins by understanding the property and the client’s priorities, then translating ideas into a practical scope, material direction and managed delivery plan. Clear approvals before ordering protect the client from unwelcome substitutions, while in-house workshop capability gives greater control over the quality and fit of custom joinery.
The aim is not to overwhelm a home with expensive finishes. It is to create a coherent home where materials feel right in the hand, stand up to daily life and support the way you want to live. Give each decision enough time, insist on samples and technical clarity, and let the final palette be shaped by your home rather than the latest showroom display.