
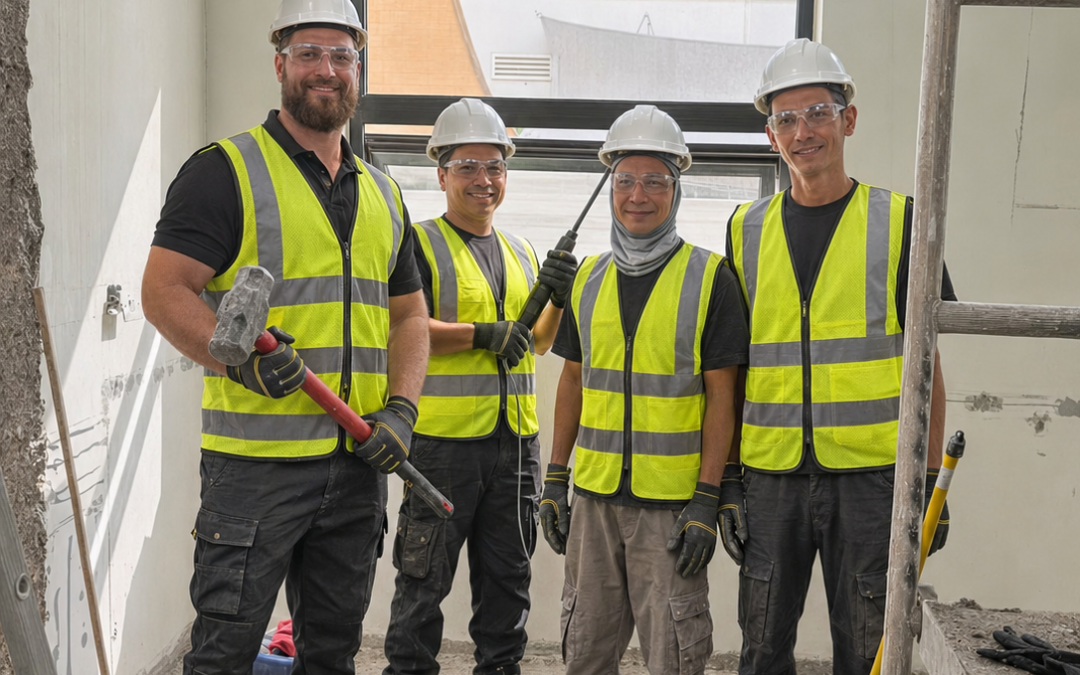
Our villa renovation in Al Barari, Dubai, is at the stage where the ceilings are still open and the work that will sit behind the finished surfaces is visible. For the Bespoke by SW Build team, this is the time to check how the lighting, air conditioning and plumbing will work with the layout before the finishes go in.
What is MEP in a villa renovation?
MEP stands for mechanical, electrical and plumbing. In a home, that typically includes air conditioning and ventilation, wiring for lighting and power, and the water supply and drainage.
These services affect how a room feels and functions every day. A light needs to fall where you’ll actually use it. A socket needs to be within reach once the furniture is in place. And if a bathroom layout changes, the new fixture positions need to work with the plumbing routes.
What an open ceiling lets us check
In the photo from our Al Barari site, you can see an opening in the ceiling with ductwork and wiring still exposed. At this stage, the team can see how much space there is above the ceiling and where different services need to pass.
A recessed light might look right on the layout, for example, but there still needs to be room for the fitting above it. An AC grille also needs to work with the lighting layout and the ceiling design. Checking those details together can prevent changes after the ceiling has been closed and painted.
Why the kitchen and bathroom layouts matter early
Some of the smallest design choices affect what needs to be installed behind the walls. In a kitchen, the cabinetry and appliance layout help determine where power and water connections should go. In a bathroom, the vanity and basin positions affect where the supply and waste pipes need to sit.
This is where the design and site teams need to work from the same information. If a vanity moves or a tall cabinet changes width, the related service positions can be reviewed while there’s still access to adjust them.
What comes after MEP preparation?
Once the relevant service work and checks are complete, the team can move on to closing the ceilings and preparing surfaces for finishes. The details coordinated now will show up later in how naturally the finished rooms work, from where you reach for a light switch to how neatly the lighting and AC grilles sit in the ceiling.
We’ll share more from our Al Barari villa renovation as the work progresses. For a look at how this stage fits into the wider programme, read our residential renovation project timeline.
Planning a villa renovation in Dubai?
Get in touch with Bespoke by SW Build to discuss your home and what you’d like to change.
Phone — +971 58 520 2440
Website — bespokebuild.ae
Email — hello@bespokebuild.ae