
A beautiful home begins with understanding how you want to live. From family dinners to evenings with friends, every space should feel comfortable, practical and personal.
When planning a luxury home renovation in Dubai, the details deserve as much attention as the overall layout. Wall mouldings, lighting, material choices and carefully finished joinery all contribute to a room that feels considered and complete.
At Bespoke by SW Build, we approach renovation with your vision at the centre—combining tailored solutions with careful project management and craftsmanship.
1. Start With How You Use Your Home
Before selecting finishes, think about what your home needs to do for you. A dining room might be a place for entertaining, everyday meals, homework or a combination of all three.
A clear brief helps guide decisions about:
- Layout: How people move between the kitchen, dining and living areas.
- Seating: How many people you accommodate regularly.
- Storage: Where tableware, serving dishes and everyday items will go.
- Lighting: What you need for both practical tasks and relaxed evenings.
- Maintenance: Which surfaces suit your household and cleaning routine.
These questions help create a space that works beyond the day it is photographed.
2. Add Character With Wall Mouldings
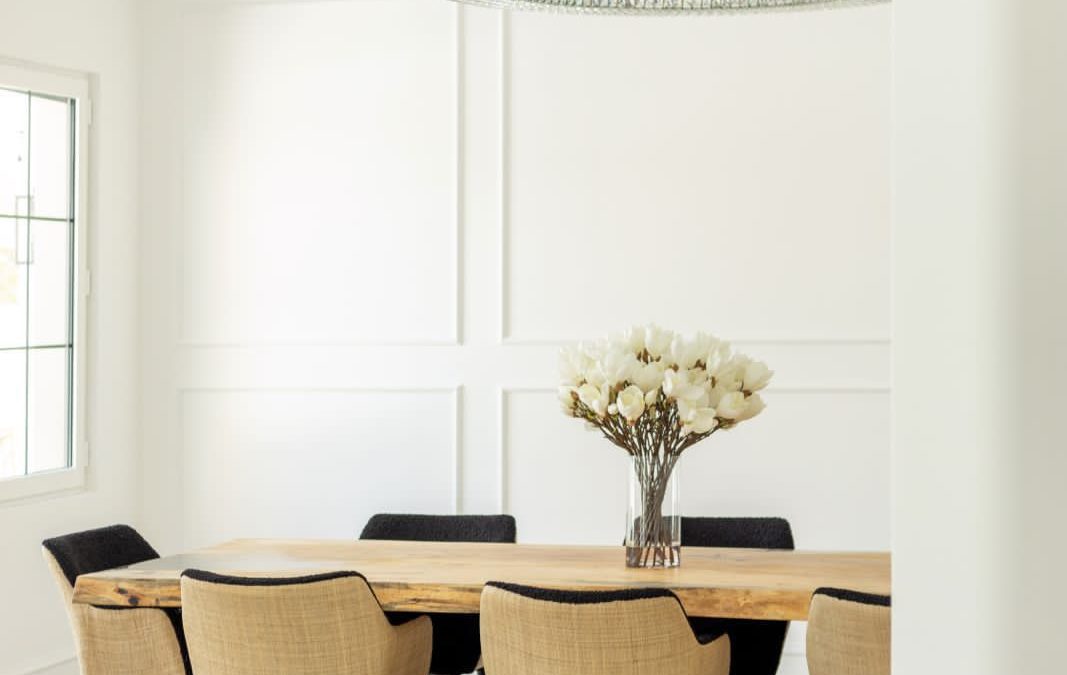
The dining room pictured shows how white wall mouldings can introduce detail while maintaining a calm, uncluttered appearance. Their rectangular proportions frame the dining area and give the walls a sense of structure.
For a similar approach, consider:
- Matching moulding proportions to the wall dimensions.
- Aligning details with doorways and other architectural features.
- Painting mouldings and walls in the same shade for a subtle finish.
- Planning around sockets, switches and ventilation grilles.
Accurate setting out and neat joints matter. A simple design often makes the quality of the finishing especially visible.
3. Balance Statement Lighting With Everyday Comfort
A circular chandelier gives this dining area a clear focal point. Its reflective detailing contrasts with the natural texture of the wooden table and woven rug.
When planning dining room lighting:
- Check the fitting’s size against the table and room.
- Position it around the intended furniture layout.
- Consider ceiling height and comfortable sightlines.
- Discuss dimming options and compatible fittings.
- Coordinate decorative lighting with the room’s other light sources.
Planning electrical positions early helps the finished arrangement feel intentional.
4. Build Warmth Through Materials and Texture
A neutral room can still have depth and personality. In the photograph, white walls sit alongside timber, textured upholstery, a woven rug and dark furniture accents.
To create a similarly balanced interior:
- Choose a restrained colour palette.
- Introduce texture through fabrics and natural-looking surfaces.
- Repeat a few finishes across connected rooms.
- Review physical samples together before approval.
- Consider durability alongside appearance.
Materials should suit your daily life as well as your design preferences. A family home needs finishes you can enjoy using.
5. Make Storage Part of the Design
Dining spaces often benefit from storage that keeps everyday items close at hand. Depending on the room, this could include a fitted sideboard, display shelving or cabinetry designed for an unused recess.
Useful details to discuss include:
- Adjustable shelves for different-sized items.
- Drawer divisions for cutlery and accessories.
- Concealed storage for less decorative essentials.
- Cabinet depths that preserve circulation space.
- Finishes that coordinate with nearby rooms.
Our specialist joinery service in Dubai creates made-to-measure solutions around your home, ideas and lifestyle.
6. Give the Renovation Process the Same Care as the Finish
Client satisfaction starts long before the final coat of paint. Agreeing on the scope, reviewing materials and communicating decisions clearly all help keep the project aligned with your expectations.
Before work begins, discuss:
- Scope of work: What is included in the proposal.
- Design approvals: Which drawings, samples and finishes need confirmation.
- Programme: The intended sequence of work and key dependencies.
- Changes: How variations will be agreed and recorded.
- Handover: How the completed work will be reviewed.
For our villa and apartment renovations in Dubai, the process includes an initial survey, proposal approval, project execution and a final review with the client before acceptance.
Bring Your Vision to Life With Bespoke by SW Build
Whether you are refreshing a dining room or planning a wider home renovation, start with the details that matter to you: the way you gather, the storage you need and the atmosphere you want to create.
Contact Bespoke by SW Build to arrange a free initial survey and discuss your ideas with our team.
Call: +971 58 520 2440
WhatsApp: Start a conversation
Email: Hello@bespokebuild.ae
Website: Bespokebuild.ae