
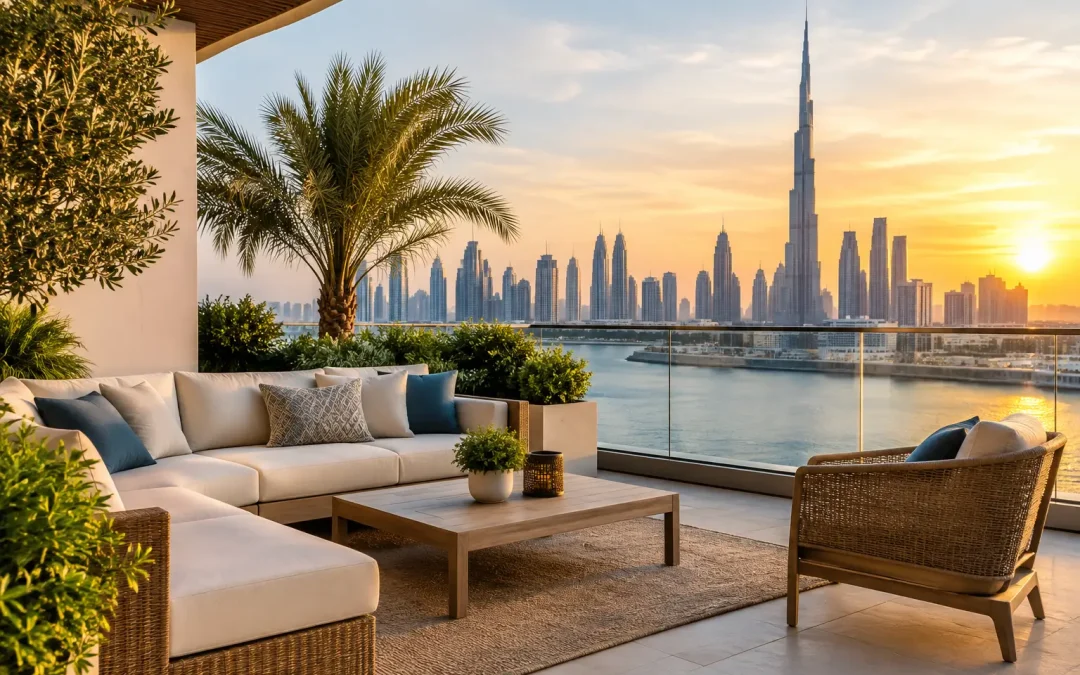
A Dubai garden can look exceptional in a photograph and still fall short in daily life. The difference is usually not the planting or the furniture. It is the planning behind shade, circulation, cooling, privacy, drainage and the way your family actually uses the space. This outdoor living planning guide is designed to help homeowners turn an underused terrace, courtyard or villa garden into a considered extension of the home.
Start with the life you want outdoors
Before choosing a pergola style or saving more inspiration images, decide what the outdoor area must do for you. A family that eats outside most evenings needs a different layout from a homeowner who wants a quiet morning coffee spot, a children’s play area and occasional large gatherings. Trying to make one small space perform every role can lead to a crowded result.
Think about the moments that matter. Where will guests arrive? Will food be prepared indoors, at an outdoor kitchen or at a barbecue station? Do children need a clear route between the house and a lawn or pool? Is the garden primarily for weekends, or should it feel inviting on a Tuesday evening after work?
This early brief should also account for what is already working. A mature tree, a particularly private corner or a view from the main living room may become the anchor for the whole design. Equally, acknowledge the constraints openly: neighbouring windows, uneven ground, existing services, access for construction and community regulations all shape what is realistic.
Read the sun, wind and privacy before designing
In the UAE, outdoor living is governed by the climate. Sun direction changes across the day and through the seasons, so a shaded dining area that feels comfortable at lunchtime may be exposed by late afternoon. Spend time observing the garden at different hours before fixing the location of key zones.
Permanent shade is often worth prioritising over purely decorative structures. A well-designed pergola, insulated roof feature or covered terrace can make the area more usable while protecting joinery, upholstery and flooring from harsh sunlight. The right solution depends on orientation, desired light levels and the architecture of the villa. Slatted shade may create a beautiful play of light, for example, but it will not provide the same protection as a solid covered structure.
Privacy deserves the same attention. Screening can be achieved through layered planting, architectural panels, rendered walls or carefully positioned built-in seating. The most successful approach rarely creates a closed-in garden. Instead, it blocks direct sightlines while maintaining airflow and a sense of openness.
Plan cooling as part of the build
Fans, misting systems and air movement can extend the comfortable hours of the garden, but they should be planned with the structure rather than added afterwards. Electrical points, drainage, access panels and suitable fixings need to be incorporated early. Retrofitting these elements can compromise a clean finish and add unnecessary disruption.
Create zones that feel connected, not crowded
A strong outdoor layout gives each activity a natural home. The dining area should sit close enough to the kitchen for easy serving, while a lounge space may benefit from a more relaxed, private position. If the garden is large enough, a fire feature or conversation area can create a third destination and encourage guests to use the full space.
The routes between zones matter as much as the zones themselves. Avoid placing dining chairs where people need to pass, and allow enough clearance around doors, steps and pool edges. A garden should never feel like an obstacle course once furniture is in place.
Level changes can be useful for separating functions without relying on walls. A raised deck, a change in paving direction or a built-in planter can define a lounge area from a dining terrace. However, every level change should be assessed for safety, drainage and everyday practicality, especially where young children or older family members use the space.
For smaller plots, fewer, better-designed areas are usually more effective than several miniature features. One generous shaded terrace with integrated seating can offer more value than a cramped dining set, a separate lounge and a narrow bar competing for the same footprint.
Choose materials for heat, maintenance and longevity
Outdoor finishes in Dubai need to work hard. They face high temperatures, UV exposure, dust, irrigation, pool water and frequent cleaning. A material may look right at the selection stage but become difficult to maintain or uncomfortable underfoot when exposed to full sun.
Paving should be selected for slip resistance, heat performance, drainage requirements and visual connection to the interior. Large-format porcelain can provide a refined, consistent finish and is relatively easy to care for, while natural stone offers depth and individuality but may require more considered sealing and maintenance. The choice is not simply aesthetic.
Timber-look finishes, composite decking and real timber all have their place. Natural timber delivers warmth and character, but it needs appropriate species selection, detailing and a realistic maintenance commitment. Composite options can reduce upkeep, although quality varies and darker finishes may retain heat. The best specification is the one that suits the exposure, budget and how much maintenance you genuinely want to undertake.
Outdoor joinery should be built for the environment, not treated as indoor cabinetry placed outside. Cabinet materials, hinges, worktops and ventilation details must withstand heat and moisture. This is particularly relevant for outdoor kitchens, bar areas and concealed storage, where poor material choices can quickly show.
Design lighting in layers
Good garden lighting is not about making every corner bright. It is about allowing the space to feel safe, comfortable and atmospheric after sunset. Start with functional lighting at entrances, steps, pathways and cooking areas, then add softer layers around planting, walls or architectural features.
Avoid positioning lights where they shine directly into seating areas or neighbouring properties. Warm lighting generally creates a more relaxed setting and presents materials more naturally than harsh, cool-white fittings. Controls should be simple enough that the garden is used without effort – separate circuits or scene settings can distinguish between a family supper, a quiet evening and entertaining.
Lighting also needs to be coordinated with irrigation, pool equipment, audio systems and any future smart-home controls. Planning these services as one package keeps cables, conduits and access points organised rather than visible.
Build in storage and service space
Premium outdoor spaces remain calm because practical items have somewhere to go. Cushions, children’s toys, pool equipment, garden tools and barbecue accessories can quickly overwhelm a terrace without discreet storage. Built-in benches, weatherproof cabinets and screened service areas keep the visual focus where it belongs.
Do not overlook bins, AC condensers, pumps and irrigation controls. These components are necessary, but they need not dominate the garden. Screening must allow proper access and ventilation, particularly around mechanical equipment. A neat solution that prevents maintenance is not a solution at all.
Account for approvals, drainage and construction access
A thoughtful outdoor living planning guide must include the less glamorous parts of the project. In many Dubai communities, exterior alterations require approvals or NOCs before work begins. The exact requirements vary by development and by the scale of the proposed works, particularly for pergolas, structural additions, boundary changes, pools and external kitchens.
Drainage is equally important. Water must move away from the property in a controlled manner, with falls, channels and outlets designed around the finished levels. This should be resolved before paving is installed, not corrected after the first heavy rainfall or irrigation issue.
Construction access affects programme, cost and method. Narrow side passages, occupied homes and restricted working hours may influence how materials are delivered and where fabrication happens. Working with a team that manages the survey, specifications, approvals and execution as one coordinated process removes much of this uncertainty. Bespoke by SW Build approaches exterior work with the same detailed planning applied to interior renovations and custom joinery.
Let the garden belong to the house
The strongest outdoor spaces do not feel like a separate project added at the end. Their colours, proportions and material palette relate to the villa, while still responding to the landscape and climate. Repeating a stone tone from the interior, echoing a joinery finish or aligning paving with an indoor threshold can make the transition feel intentional.
There is no single formula for a successful garden. A shaded courtyard for two may be every bit as considered as a large entertaining terrace with an outdoor kitchen. Begin with how you want to live, make practical decisions early and give every finish a reason to be there. The result is an outdoor space that feels composed on handover and increasingly valuable each time you use it.