
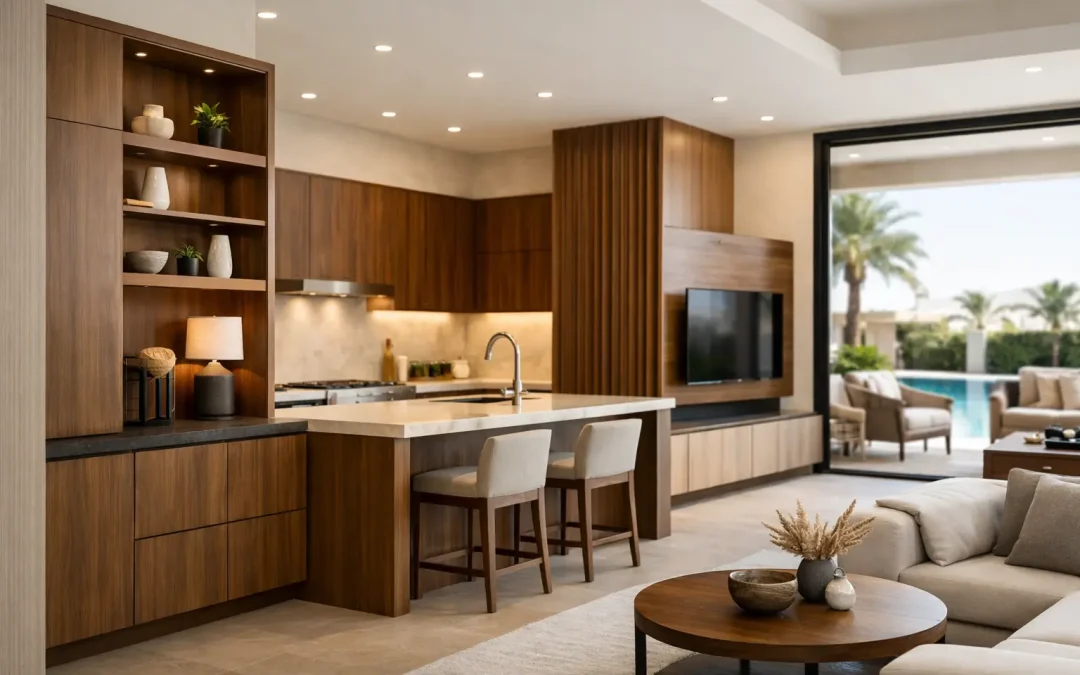
A beautiful room can still be frustrating to live in if storage is inadequate, proportions feel wrong or everyday items have nowhere sensible to go. This guide explains how to plan bespoke storage and cabinetry for a Dubai home, from the first measurements to materials, hardware and installation.
For villas, flats and investment properties alike, custom-made joinery is not simply cabinetry in a preferred colour. It is the discipline of designing around the way a household actually lives: the bags dropped by the door, the appliances that need concealing, the books and technology that need organising, and the spaces that must work hard without looking busy.
Why specialist joinery changes more than a room
Off-the-shelf furniture has a place, particularly where flexibility or a quick furnishing solution matters. Yet it rarely makes full use of a room. Standard widths leave awkward gaps, ceiling height is wasted, and the internal layout may not suit the items that need to be stored.
Bespoke joinery begins with the room rather than a catalogue. A wardrobe can follow the exact line of a sloped ceiling. A media wall can conceal cables, ventilation requirements and sound equipment without becoming visually heavy. A kitchen can accommodate the preferred cooking style, appliance specification and the amount of storage a family genuinely needs.
The result should feel calm rather than crowded. In a Dubai villa, that may mean a full-height entrance unit that manages shoes, school bags and outdoor essentials. In a city flat, it could be a wall of integrated storage that makes a compact living area feel more generous. In both cases, the strongest designs make the practical elements quietly disappear.
Plan your joinery brief before choosing finishes
The difference between a satisfactory fitted unit and an exceptional one is usually decided well before installation. It comes down to careful surveying, detailed design and clear decisions about materials, hardware and function.
A good process starts by discussing how each room is used. A family kitchen needs a different internal arrangement from a kitchen created for entertaining. A dressing room for two people needs clear allocation, accessible hanging space and drawers that suit daily routines. A home office may need to accommodate screen height, printer storage, charging points and acoustic considerations, not merely a desk.
Saved images are useful at this stage, but they are a starting point rather than a specification. An inspiration image may show the desired mood, while the final design must respond to the property’s dimensions, lighting, existing finishes and budget. Replicating a look without understanding these details can lead to poor proportions or materials that are unsuitable for the environment.
Design around the contents, not just the elevation
The front of a cabinet matters, but the internal arrangement is where everyday value is created. Before finalising a design, consider what will live inside it. Tall cupboard storage may be more valuable than another shelf. Deep drawers can be better for cookware than low cabinets. Pull-out laundry sections, integrated bins and dedicated charging drawers can remove the clutter that quickly undermines an otherwise polished interior.
This is also the moment to decide what should remain visible. Open shelving can bring warmth and personality to a living space, but it requires a degree of order. Closed cabinetry offers a cleaner appearance and is often the more practical choice for family rooms, utility areas and busy entrance halls. Neither approach is automatically better; the right balance depends on the household and the room’s purpose.
Specify finishes for Dubai living
Dubai homes place particular demands on materials. Strong sunlight, air conditioning, heat, humidity and regular cleaning all influence how finishes perform over time. The right specification is not always the most expensive one. It is the one that suits the location, the expected level of use and the desired appearance.
Natural veneer, lacquered finishes, textured laminates, timber-effect boards and painted cabinetry each have a distinct character. Veneers provide richness and variation, while laminates can offer excellent durability and a consistent appearance. Painted finishes allow precise colour matching but may require more considered care in high-contact areas. Hardware matters just as much: hinges, runners, lift systems and handles are touched every day, so their quality is quickly felt.
A specialist should explain these trade-offs plainly. If a particular finish will mark easily in a high-traffic family kitchen, that should be discussed before approval, not after installation. The same applies to stone, metalwork, integrated lighting and glass details. Good advice protects both the design and the investment.
Where bespoke joinery delivers the greatest value
Joinery can transform nearly every part of a home, but some spaces benefit more immediately from a tailored approach. Kitchens are an obvious example because they combine storage, appliances, plumbing, electrics and daily use. A well-planned bespoke kitchen can create a better workflow, improve seating and provide the level of finish expected in a premium home.
Bedrooms and dressing rooms are equally valuable areas to address. Full-height wardrobes make use of vertical space, while drawers, shoe storage, jewellery sections and integrated lighting can be tailored to the owner. The outcome is not only neater. It makes mornings easier.
Living rooms often benefit from a carefully designed media wall or library unit. These features can house a television, speakers, display items and concealed storage in one coherent composition. They should, however, be designed with access and ventilation in mind. A beautiful unit that prevents equipment from breathing or makes future maintenance difficult is not a successful solution.
Utility rooms, garages, workshops and home offices are frequently overlooked, despite having some of the clearest functional gains. Purpose-built cabinetry can turn an underused garage into an organised storage and hobby space, or make a laundry room more efficient without sacrificing its appearance. For property investors, these practical improvements can also make a home more appealing to quality tenants or prospective buyers.
One accountable route from survey to handover
Custom joinery involves more than manufacture. It must sit accurately within the wider renovation programme, coordinating with flooring, wall finishes, MEP work, ceilings, appliances and access arrangements. Where building approval or NOC requirements apply, these need to be managed early enough to avoid unnecessary delays.
Working with one accountable design-and-build partner simplifies this process. At Bespoke by SW Build, the work begins with a survey and estimate, followed by design development, material selection and support with relevant approvals. Joinery is then produced through the in-house workshop and installed as part of a managed programme, rather than being treated as an isolated purchase.
This approach is particularly useful when the joinery forms part of a wider villa or flat refurbishment. Measurements can be checked against finished site conditions, interfaces can be coordinated before installation, and changes can be addressed through one project team. Clear communication is not an extra in this kind of work. It is what keeps the result aligned with the approved design, programme and budget.
Questions worth asking before approving a design
Before committing to specialist joinery, ask how the final dimensions will be verified, what materials and hardware are included, and how the installation will be coordinated with other trades. It is also sensible to ask which elements are made in the workshop, how site protection will be handled and what the handover process includes.
Most importantly, do not judge a proposal only by a rendered image or a single price. Look at the depth of thought behind it. Does the layout solve the practical brief? Have cable routes, appliance clearances, access panels and lighting been considered? Are the proposed finishes appropriate for how the space will be used?
The finest joinery does not need to demand attention at every turn. It earns its place by making daily life feel more orderly, more comfortable and more personal – long after the renovation work has finished.
Discuss your joinery project
Ready to move from ideas to a fitted solution? Explore our specialist joinery service in Dubai for made-to-measure storage, entertainment spaces and practical home interiors. Contact Bespoke by SW Build to arrange a free survey.