
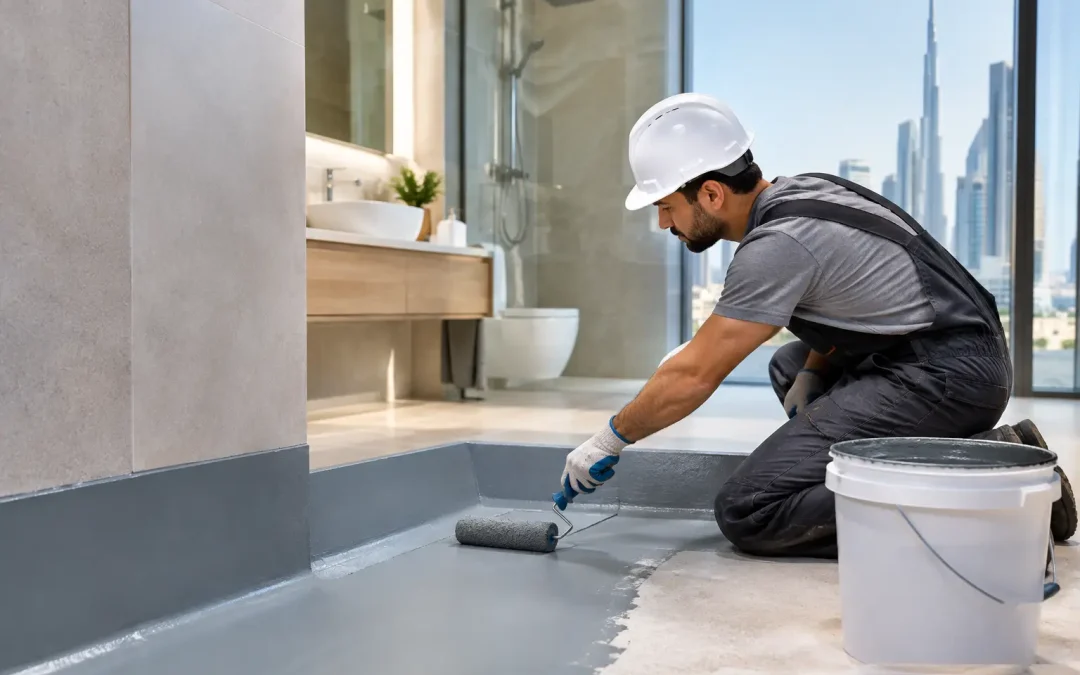
A beautiful bathroom can be undermined by a failure nobody sees until it is too late: water travelling behind tiles, beneath the shower tray or into the ceiling below. This bathroom waterproofing systems review looks beyond surface finishes to assess the systems that protect Dubai villas and flats over the long term. The right choice is not simply the most expensive product. It is the system specified for the substrate, detailed properly around every junction, and installed under controlled site conditions.
In the UAE, bathrooms work hard. High humidity, regular use, powerful showers, air-conditioning and the movement that naturally occurs within buildings all place pressure on tiled wet areas. For homeowners planning a high-end renovation, waterproofing should be treated as a core part of the build specification, not an invisible extra to be decided after the tiles have been chosen.
What a Bathroom Waterproofing System Must Do
Tiles, grout and silicone are not the waterproof layer. Grout is porous to a degree, while silicone is a flexible finishing seal that requires maintenance. A proper bathroom waterproofing system sits beneath the tiles and forms a continuous barrier across the floor and, where required, the walls.
Its job is to prevent water reaching concrete, screed, plasterboard, blockwork or neighbouring rooms. It must also cope with minor movement at wall-to-floor junctions, pipe penetrations, shower niches and drainage points. These are the locations where rushed workmanship most often creates future problems.
A sound specification starts with the room itself. Is it a family bathroom with a fully enclosed shower, a walk-in wet room, or a guest en-suite used occasionally? Is the building a villa with a ground-floor slab, or a tower flat with another residence directly below? The answers affect the level of protection needed and the detail required around drains, thresholds and adjoining walls.
Bathroom Waterproofing Systems Review: The Main Options
There are three main approaches used in quality residential bathroom renovations. Each can perform well when selected and applied correctly. The trade-off is usually between flexibility, installation control, substrate condition and the complexity of the room.
Liquid-applied waterproofing membranes
Liquid membranes are applied by roller, brush or trowel in multiple coats to create a flexible, continuous layer. Once cured, tiles are fixed directly over the membrane using a compatible tile adhesive.
For many Dubai bathroom refurbishments, this is the most practical option. It follows the shape of a room easily, making it particularly useful around benches, niches, shower walls and awkward pipework. Reinforcing tapes or fabric are incorporated at internal corners, wall-to-floor junctions and changes of material, strengthening the areas most exposed to movement.
The principal advantage is continuity. With careful application, there are no large sheet overlaps to manage in a compact bathroom. The limitation is quality control. Coverage must be even, the specified number of coats must be achieved, and each coat needs adequate curing time. Applying a membrane too thinly, or tiling before it has cured, defeats the purpose of using a premium product.
Sheet membrane systems
Sheet membranes are pre-formed waterproof layers bonded to the substrate, with sealed overlaps and purpose-made corner pieces. They are often selected for showers, wet rooms and projects where a tightly controlled membrane thickness is a priority.
A quality sheet system can offer excellent crack-bridging performance and predictable coverage because the membrane arrives at its intended thickness. It is also well suited to certain lightweight wall constructions, where movement may be more pronounced than with a solid masonry wall.
However, installation is more technically demanding in small or irregular spaces. Every overlap, internal corner, drain connection and penetration needs to be sealed accurately. A system is only as dependable as these details. For a simple rectangular shower area, sheet membranes can be highly effective; for a bathroom with multiple niches, built-in furniture and complex geometry, a liquid membrane may provide a cleaner solution.
Cementitious waterproof coatings
Cementitious coatings are mixed on site and applied as a cement-based waterproof layer. Some are modified with polymers to improve flexibility and adhesion. They are commonly used over masonry and concrete, particularly where the substrate requires a durable, mineral-based treatment.
This approach can be a strong choice for certain floors, walls and refurbishment conditions, especially where the base needs levelling or local repair before waterproofing begins. It is generally more tolerant of damp mineral substrates than some alternatives, though each manufacturer’s system requirements still need to be followed.
The compromise is flexibility. Standard cementitious products may be less accommodating of movement than a high-quality liquid or sheet membrane, so the specification must take account of expected movement and include suitable reinforcement at junctions. It should not be chosen merely because it is familiar to an installer.
The Details That Decide Whether It Lasts
The membrane itself is only one part of the waterproofing package. A premium bathroom needs compatible products and disciplined sequencing from preparation through to testing.
Substrates must be clean, stable and suitably flat before waterproofing begins. Loose screed, dusty concrete, poorly fixed boards or existing tile adhesive residues can compromise adhesion. Where necessary, the surface should be repaired, primed and levelled before the membrane is applied. Waterproofing cannot correct a weak base.
Drainage is equally important. In a walk-in shower, the floor needs a controlled fall towards the drain so water does not sit against walls or escape towards the bathroom door. The membrane must connect securely to the drain assembly, not simply stop near it. A beautifully tiled wet room without a properly detailed drain is an expensive risk.
Pipe penetrations deserve the same attention. Hot and cold water pipes, mixer valves and waste connections move slightly with temperature changes and daily use. Pre-formed collars, sealing tapes and flexible detailing prevent these openings becoming paths for water. Around niches, shower screens and vanity splash zones, the waterproof layer should be planned before joinery and fittings are installed.
For rooms with timber elements, feature panelling or bespoke vanity units, coordination matters. The waterproofing line, tile build-up, access panels and fixing points need to be agreed at design stage. This avoids puncturing a completed membrane to solve an installation issue later.
How to Choose the Right System for Your Bathroom
For most fully tiled family bathrooms, a quality liquid-applied membrane with reinforced junctions offers an excellent balance of flexibility, coverage and practicality. In a large wet room or a shower with demanding movement requirements, a sheet membrane system may justify its additional installation precision. Where the project involves concrete or masonry repair and a mineral substrate, a flexible cementitious system can be appropriate.
The better question is not, “Which product is best?” It is, “Which complete system is right for this room?” That system includes the primer, membrane, reinforcing tape, drain detail, adhesive, grout and silicone specification. Mixing products without confirming compatibility can create unnecessary uncertainty, particularly when a manufacturer warranty or technical support may be needed.
Homeowners should also ask when the waterproofing will be inspected and tested. A flood test, where suitable for the project and building conditions, can identify leaks before tiling conceals the work. Photographs of the prepared substrate, membrane application and critical junctions also create a useful record for the client and future maintenance.
A Waterproofing Specification Worth Seeing
Waterproofing is one of the least visible parts of a bathroom renovation, yet it is one of the clearest markers of professional project management. It protects more than tiles and grout. It protects ceilings, joinery, neighbouring properties, schedules and the value of the finished home.
At Bespoke by SW Build, material selection and installation sequencing are considered alongside the design, not after it. Recognised systems from established manufacturers, combined with careful preparation and managed execution, give each bathroom the foundation it needs for daily life.
Before approving a bathroom design, ask to see how the shower floor, drain, corners, niches and pipe penetrations will be waterproofed. A clear answer at that stage is far more reassuring than a repair once the bathroom is complete.