
A successful home renovation is rarely defined by one statement kitchen, a beautiful bathroom or an impressive piece of joinery. It is defined by how well every decision works together once daily life begins again. This residential fit out guide is designed for Dubai homeowners who want a considered, well-managed transformation rather than a collection of disconnected upgrades.
Whether you are refreshing a family villa, reworking a flat for rental, or adapting a newly purchased property to your own taste, the fit out process should turn your ideas into a practical and enduring home. That requires clear priorities, accurate specifications, realistic allowances and one team accountable for the result.
What a residential fit out should achieve
A residential fit out covers the work that makes a property feel complete and personal after its basic structure is in place. Depending on the brief, this may include kitchens, bathrooms, flooring, ceilings, lighting, wall finishes, bespoke wardrobes, storage, utility areas, media units, landscaping and external living spaces.
The best projects do more than improve appearance. They address the details that shape everyday routines: where bags are dropped at the door, how a kitchen supports entertaining, whether the laundry is easy to use, and how much storage a growing family genuinely needs. In Dubai, heat, dust, air conditioning requirements and community regulations also affect what is sensible to specify.
A high-quality fit out therefore begins with function. A striking finish is valuable, but it must be suitable for the room, the household and the level of maintenance you are prepared to accept.
Start with the way you live
Before choosing tiles, paint colours or door handles, define what is not working in the home. This conversation is often more useful than deciding on a style immediately. A villa may have ample square footage but poor circulation between the kitchen and garden. A flat may feel cramped because existing storage has been treated as an afterthought. A garage or basement may be underused while the family needs a workshop, gym, playroom or office.
Think about the home at its busiest. Consider weekday mornings, guests arriving for dinner, children doing homework, pets coming in from outdoors and the amount of equipment that needs to be stored out of sight. These are the moments that reveal whether a proposed layout will work.
Inspiration images are helpful, particularly when they show the level of detail, palette or atmosphere you are drawn to. They are not, however, a construction drawing. A professional design process translates those references to suit your room dimensions, services, natural light and budget. Replicating an idea precisely may require different materials or proportions in a Dubai property, and a good team will explain those choices early.
Establish priorities before the design develops
Most projects involve trade-offs. You may choose between extending the scope and investing more deeply in the rooms used every day. You may prefer natural stone, but select a porcelain alternative in a high-traffic area for simpler maintenance. You may want concealed lighting throughout, but need to phase secondary rooms to protect the budget.
Set three levels of priority: essential work, high-value upgrades and desirable additions. This helps the design remain focused when specifications are priced and ensures that decisions are made deliberately, rather than under pressure once work has begun.
Plan the budget around the full scope
A fit out budget should account for more than visible finishes. Behind every refined kitchen or bathroom are enabling works: demolition, protection, waterproofing, electrical adjustments, plumbing changes, air-conditioning coordination, substrate preparation, delivery, installation and final testing.
The right budget is not simply the lowest estimate. It is the figure that allows the agreed scope to be completed properly, with compatible materials and adequate time for skilled installation. Low initial pricing can become expensive when key details are omitted, quantities are unclear or variations appear late in the programme.
Ask for an estimate that separates the major elements of the project and identifies assumptions. If a finish has not yet been selected, an allowance should be clear enough for you to understand the expected quality level. It is also sensible to retain a contingency for concealed conditions, particularly in older properties or where walls, floors and services will be opened up.
For investors, the calculation may differ from a long-term family home. Durability, turnaround time and broad tenant appeal may take precedence over highly individual finishes. For an owner-occupier, custom joinery, improved lighting and tailored storage often deliver greater daily value. Neither approach is inherently better. The specification should reflect the purpose of the property.
Approvals and technical coordination matter early
In Dubai, many residential alterations require approval from the building management, developer or homeowners’ association. This may include an NOC, particularly where work affects plumbing, electrical systems, air conditioning, external areas, noise restrictions or access arrangements.
These requirements are not paperwork to leave until the last minute. They can shape the construction sequence, permitted working hours, contractor access, lift protection, waste removal and inspection requirements. For flats, building rules may also determine when materials can be delivered and whether wet works must be completed within specific periods.
Technical coordination deserves the same attention. A kitchen layout must work with power points, plumbing, extraction and appliance requirements. A bathroom design needs the correct falls, waterproofing system and access to valves or services. Bespoke joinery must account for wall conditions, skirting, ceiling levels and the space needed for doors and drawers to operate comfortably.
When design, approvals and site coordination are managed together, costly surprises are less likely. The programme becomes clearer because the team understands not only what the finished room should look like, but how it will be built safely and compliantly.
Select materials for the UAE climate and your routine
Material selection is where luxury and practicality need to meet. A finish that looks exceptional in a showroom may not suit intense sunlight, poolside moisture, young children or a household that entertains frequently.
For flooring, consider heat, foot traffic, ease of cleaning and the transition between internal and external spaces. For bathrooms, look beyond the tile itself to slip resistance, grout performance, waterproofing and the long-term serviceability of fittings. In kitchens, worktops, cabinet internals and hardware deserve at least as much scrutiny as door colour.
Bespoke joinery can make a substantial difference because it uses the room as it is, rather than asking the room to accommodate standard sizes. Full-height wardrobes, integrated media walls, concealed storage and made-to-measure utility cabinetry can remove visual clutter while making a home more useful. The quality lies in accurate survey work, carefully chosen board materials, durable hardware and precise installation, not simply in adding more cabinetry.
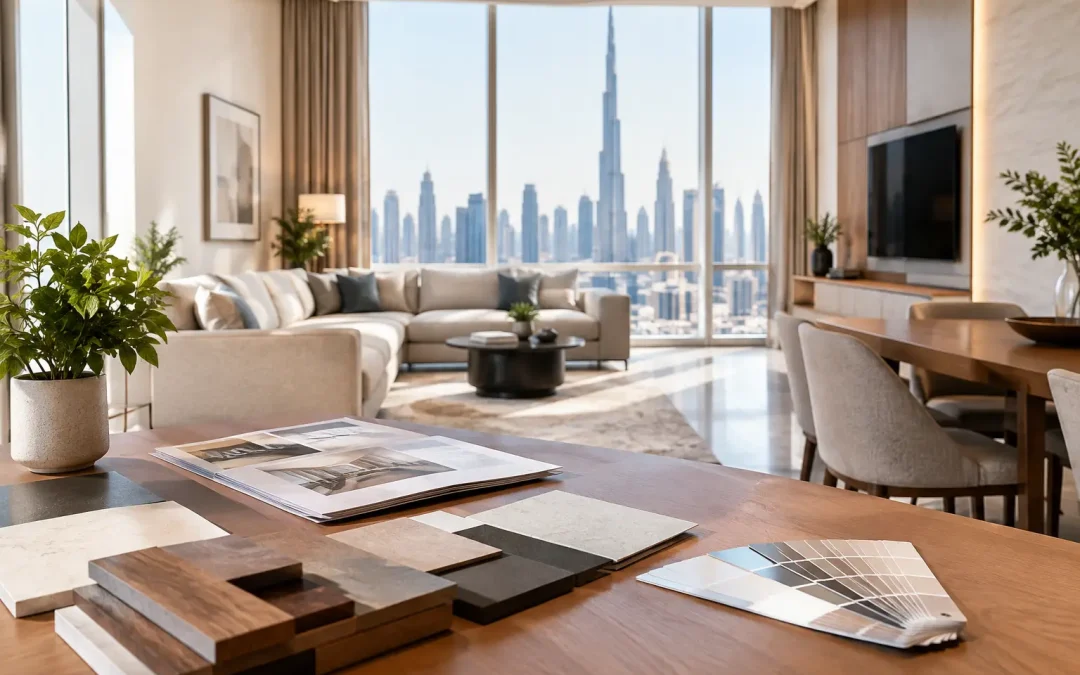
Where possible, view physical samples in the property. Natural light changes colour considerably, while artificial lighting can make warm and cool tones appear very different in the evening. Sample boards also make it easier to judge how timber, stone, metal, paint and fabric will sit together.
A clear delivery process protects the finish
A controlled residential fit out generally follows a logical route: survey and brief, design and specification, estimate and approvals, managed construction, then formal handover. Each stage should provide a clear opportunity for decisions to be confirmed before the next begins.
During construction, regular communication matters. Homeowners should know what has been completed, what is scheduled next and where a decision is required. Changes can be accommodated, but their effect on cost, procurement and programme should be discussed openly before work proceeds.
Quality control should be continuous rather than reserved for the final day. Levels, alignment, grout lines, paint finishes, door operation, silicone work and the interfaces between trades all need checking as the project develops. The final handover is then a structured review of the completed home, including snagging where necessary, rather than the first time workmanship is examined closely.
Choosing the right fit out partner
A premium result depends on more than attractive renders. Look for a team that can explain its process in plain language, provide a detailed survey, manage approval requirements and take responsibility for coordination between trades. Ask who will oversee the work day to day, how bespoke elements are manufactured, and how changes are recorded.
In-house workshop capability can be particularly valuable for custom kitchens, wardrobes and specialist joinery. It provides closer control over dimensions, finish quality and installation, while allowing designs to be tailored rather than forced into off-the-shelf modules. Equally, established materials and sound installation methods should never be compromised merely to protect a headline price.
Bespoke by SW Build approaches each project as one connected process, from the first survey and material choices through to managed execution and handover. For homeowners, that means fewer separate contractors to chase and a clearer line of accountability for the finished space.
The most rewarding homes are not those with the most features. They are the ones where every room feels intentional, well-made and easy to live in – a standard worth planning for before the first wall is opened.