
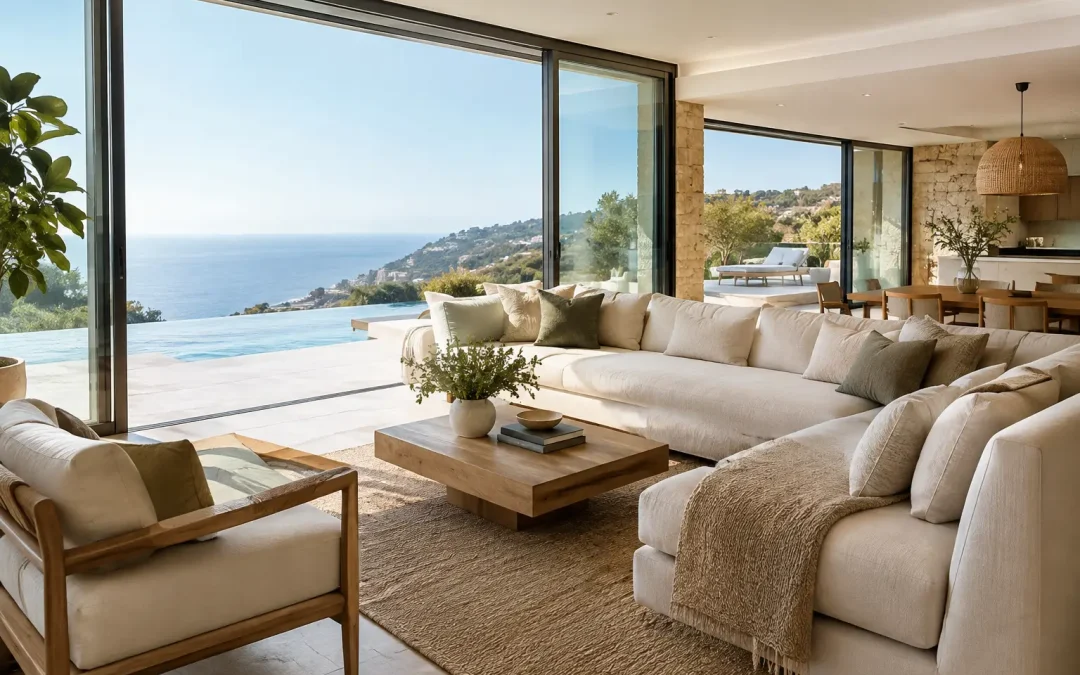
A villa can have generous square footage and still feel poorly planned. The usual cause is not a lack of beautiful finishes, but rooms that do not support the household’s real routines. The best villa interiors begin with how you arrive home, cook, entertain, work, rest and store the things that make family life run smoothly.
For Dubai homeowners, this also means designing for the climate, the pace of modern life and the long-term demands of a substantial property. A successful renovation should make the home feel more personal and more considered, while bringing order to every detail behind the scenes.
Villa interiors start with the way you live
A saved image can be an excellent starting point, but it cannot answer the practical questions that shape a lasting interior. Does the family gather around the kitchen island every evening? Is the formal living room genuinely used, or would it serve better as a library, entertaining space or second lounge? Do children need a homework area close to the main living spaces? Is there enough storage at each entrance, or does clutter simply move from one room to another?
These questions should guide the layout before colours, tiles or decorative lighting are selected. A villa offers opportunities to create distinct zones, but too much separation can make a home feel formal and disconnected. Equally, a completely open plan can become noisy and difficult to manage. The right balance depends on the household.
For a family with young children, sightlines between the kitchen, dining area and lounge may be more valuable than a separate show kitchen. For frequent hosts, a discreet preparation pantry, a well-designed bar or a direct connection to the terrace may transform the way the house performs. For owners who work from home, a proper office with acoustic separation is usually a better investment than a desk placed in an unused corner.
The goal is not to fill every room with a new function. It is to make each space earn its place.
Plan the flow before choosing finishes
Good design is often felt before it is noticed. You should be able to move from the garage or entrance to the kitchen without crossing the entire house with shopping bags. Guests should find the powder room without walking through private areas. Laundry, cleaning supplies, school bags and pet essentials need dedicated homes that do not interrupt the main living spaces.
This is where a detailed site survey matters. Existing services, ceiling heights, structural elements, window positions and access routes all influence what can be changed. In a Dubai villa, the work may also require community permissions or NOC support before construction can begin. Addressing these requirements early protects the programme and avoids costly changes once materials have been ordered.
A measured plan also reveals where modest structural changes can make a meaningful difference. Widening an opening between living spaces, reworking a kitchen layout, enclosing an underused terrace or converting a garage can add far more everyday value than surface updates alone. However, structural work is not always necessary. Sometimes the answer is better zoning, more purposeful joinery and a lighting plan that gives a large room warmth after dark.
Bespoke joinery gives a villa its order
Freestanding furniture has its place, but it rarely solves the storage and proportion challenges of a large home on its own. Bespoke joinery allows every wall, alcove and awkward recess to work harder, while keeping the visual language of the house calm and consistent.
In living rooms, this might mean a media wall that conceals cables, equipment and everyday storage without becoming overly dominant. In bedrooms, it could be full-height wardrobes configured around the owner’s clothing, luggage and accessories. In a utility room, tailored cabinetry can separate laundry, cleaning products and household equipment so the space remains easy to use.
The difference lies in the specification. Internal layouts, door profiles, handles, veneer direction, paint finish, LED detailing and ventilation all deserve attention. A beautifully finished cabinet that does not accommodate the intended appliances, or a dressing room with insufficient hanging space, is not truly bespoke.
In-house workshop production offers greater control over these details, especially when a client has a reference image they would like accurately interpreted for their own room dimensions. It also enables continuity across the home, from the kitchen and wardrobes to a study, bar, children’s rooms or a dedicated workshop.
Kitchen and bathroom choices should withstand daily use
Kitchens and bathrooms are often the most technically demanding rooms in villa interiors. They carry plumbing, electrical, ventilation, waterproofing and cabinetry requirements beneath the visible surfaces. Choosing a worktop or tapware range is important, but so is the quality of preparation and installation behind it.
A luxury kitchen should suit the way it will be used. A keen cook may need generous preparation space, deep pan drawers and considered appliance placement. A household that entertains regularly may prioritise a large island, wine storage and a separate back kitchen. Where a clean, minimal aesthetic is preferred, integrated appliances and concealed storage can preserve the look without reducing functionality.
Bathrooms require the same discipline. Large-format tiles can create a refined, spacious result, but they demand careful setting out and properly prepared substrates. Wet areas need reliable waterproofing, falls towards drainage and access for future maintenance where possible. Premium materials should be matched with proven installation systems, not treated as decoration alone.
The right choice is not always the most expensive one. Natural stone can bring character, for example, but it may need more ongoing care than porcelain in a heavily used family bathroom. Matte finishes often look sophisticated, yet some show water marks more readily than others. A considered material schedule weighs appearance, maintenance, durability and budget together.
Light, colour and texture create the atmosphere
Dubai’s strong daylight is a major asset, but it can flatten interiors if every surface is pale, glossy and reflective. Layered lighting gives a villa depth at different times of day. Ceiling lighting provides general illumination, while joinery lighting, wall lights and carefully positioned lamps add softness and focus.
Dimmers are particularly valuable in open living areas, bedrooms and entertaining spaces. They allow one room to shift from a bright family breakfast setting to a relaxed evening environment without changing the architecture. In kitchens and bathrooms, task lighting should be practical first, with decorative fittings used to add personality rather than compensate for poor visibility.
Colour and texture should work with the natural light rather than compete with it. Warm timber, textured wall finishes, brushed metal, linen, stone and softly toned paint can make a contemporary villa feel grounded. Darker finishes can be equally effective in a study, cinema room or formal dining space, provided lighting and scale are carefully managed.
There is no requirement for every room to match exactly. A coherent home can still have quieter bedrooms, a more expressive powder room and a practical family area that is less formal than the reception spaces. Repetition in materials, joinery details or metal finishes is often enough to create connection.
Treat outdoor living as part of the home
In the UAE, the garden, pool area and terrace can become genuine extensions of the interior during the cooler months. The strongest schemes consider the view from inside as carefully as the furniture outdoors. Flooring transitions, shading, planting, exterior lighting and access to the kitchen all influence whether the space is used regularly.
A covered terrace may be more valuable than a larger lawn for a household that enjoys dining outside. A well-designed outdoor kitchen can reduce traffic through the main house when entertaining. Families may prefer durable shaded seating, storage for pool items and practical pathways over a purely decorative landscape.
Materials need to suit heat, dust, water and sun exposure. What looks excellent in a showroom may weather poorly outdoors if it has not been selected for local conditions. This is another area where a coordinated design-and-build approach helps avoid a disconnect between indoor finishes, landscaping and the practical services required to support them.
A controlled process protects the result
Premium renovation is not only about the finished photographs. It is about having confidence while work is underway. Clear drawings, material selections, agreed scope, realistic scheduling and regular communication reduce uncertainty for homeowners and help prevent expensive decisions being made on site.
At Bespoke by SW Build, the process can begin with a free survey and estimate, followed by tailored design development, material options and support with relevant approvals. Managed execution brings the work together, from custom joinery and specialist finishes to final checks and formal handover. One accountable team helps keep decisions connected rather than leaving the owner to coordinate separate trades.
The most successful villa renovation is rarely the one with the most features. It is the home where the kitchen supports the morning rush, storage stays out of sight, rooms feel right at every hour and every finish has been chosen for a reason. Start with the life you want the house to support, then let the design follow it.